
Walk-In Closet Layout Ideas for Atlanta Primary Suites
Explore innovative walk-in closet layouts that optimize space in your Atlanta home, blending style and functionality.
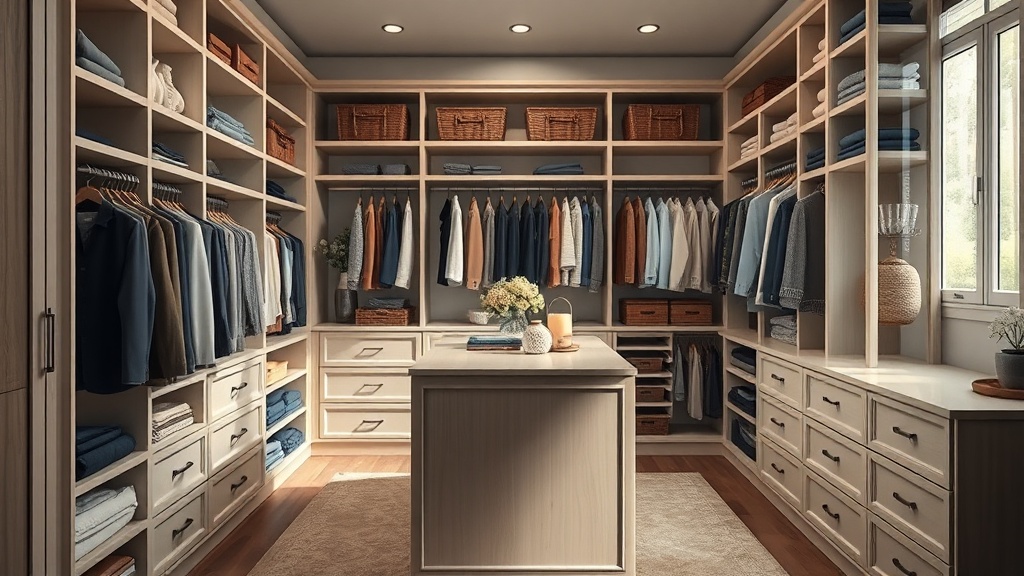
Creating a functional and stylish walk-in closet in your primary suite can transform your daily routine, making it more organized and enjoyable. For homeowners in Atlanta, maximizing space while ensuring aesthetic appeal is crucial. With the right layout, you can turn a standard primary suite into a dream closet. Here are some innovative walk-in closet layout ideas tailored for Atlanta homes.
1. U-Shaped Walk-In Closet
A U-shaped layout is ideal for maximizing space and providing ample storage in your walk-in closet. This design features three walls of cabinetry and hanging space, allowing for a well-organized environment. Place shelves for shoes and accessories along the back wall while utilizing the side walls for hanging rods at varying heights to accommodate different clothing types. This layout is perfect for Atlanta residents with larger primary suites, offering a spacious feel and easy access to all your items.
2. L-Shaped Walk-In Closet
If your primary suite is more compact, an L-shaped walk-in closet can efficiently utilize corner space while providing a clean, open layout. This design allows for one wall dedicated to hanging clothes and another for shelves and drawers. Consider adding an island in the center for additional storage and a stylish touch. The L-shape works well for Atlanta homeowners looking to create a functional yet chic space without overwhelming the room.
Key Features:
- Corner shelving for easy access
- Hanging rods at different heights
- Central island for storage and display
3. Open Concept Walk-In Closet
For those who prefer a modern aesthetic, an open concept walk-in closet can seamlessly integrate into your primary suite. This layout often features a combination of open shelving and hanging rods, allowing for easy visibility of your wardrobe. Utilize stylish baskets and boxes to keep smaller items organized while maintaining a clean look. An open concept is perfect for Atlanta homeowners who appreciate minimalist design and want their closet to be part of the room's overall decor.
Design Tips:
- Incorporate lighting for ambiance
- Use mirrors to enhance the space
- Choose neutral colors for a contemporary feel
4. Boutique Style Walk-In Closet
Transform your walk-in closet into a boutique-style space with curated displays for your favorite items. This layout emphasizes aesthetics while ensuring functionality. Arrange your clothing by color and style, and use decorative elements like a chic rug or artwork to elevate the look. This design is ideal for Atlanta homeowners who want their closet to reflect their personal style while being practical.
5. Dual Access Walk-In Closet
For spacious primary suites, consider a dual access walk-in closet that connects to both the bedroom and bathroom. This layout maximizes convenience and allows for a seamless transition between dressing and grooming. With ample space, you can include additional features such as a center island, full-length mirrors, and personalized lighting. Atlanta homeowners with larger primary suites can take full advantage of this layout for added luxury.
Maximizing Storage Solutions
No matter the layout you choose, effective storage solutions are key. Custom cabinetry can be tailored to your specific needs, allowing for optimal space utilization. Closet Cabinet Pro offers a variety of options for creating bespoke storage solutions that fit perfectly into your design. Explore our range of custom closets at our showrooms in Alpharetta and Cumming.
Incorporating Personal Touches
When designing your walk-in closet, consider incorporating personal touches such as artwork, decorative boxes, and stylish hangers. These elements not only enhance the aesthetic but also make the space uniquely yours. Atlanta homeowners can benefit from a free in-home design consultation with Closet Cabinet Pro to discuss how to best personalize their walk-in closet while maximizing functionality.
Conclusion
Transforming your primary suite with a well-designed walk-in closet can enhance both your home’s value and your daily life. Whether you opt for a U-shaped, L-shaped, open concept, boutique style, or dual access layout, the goal should be to maximize space while reflecting your personal style. With the help of Closet Cabinet Pro, you can create a customized solution tailored to your needs and preferences, ensuring a beautifully organized space to enjoy for years to come.
Ready to start your project?
Get a free in-home estimate and 3D design from a local Atlanta team — no obligation.