
Closets designed
around your wardrobe.
Walk-in, reach-in, and wardrobe systems composed from real catalog modules — towers, hanging sections, drawer stacks, shoe shelves, and accessory inserts. Online estimate today, install in a day or two.
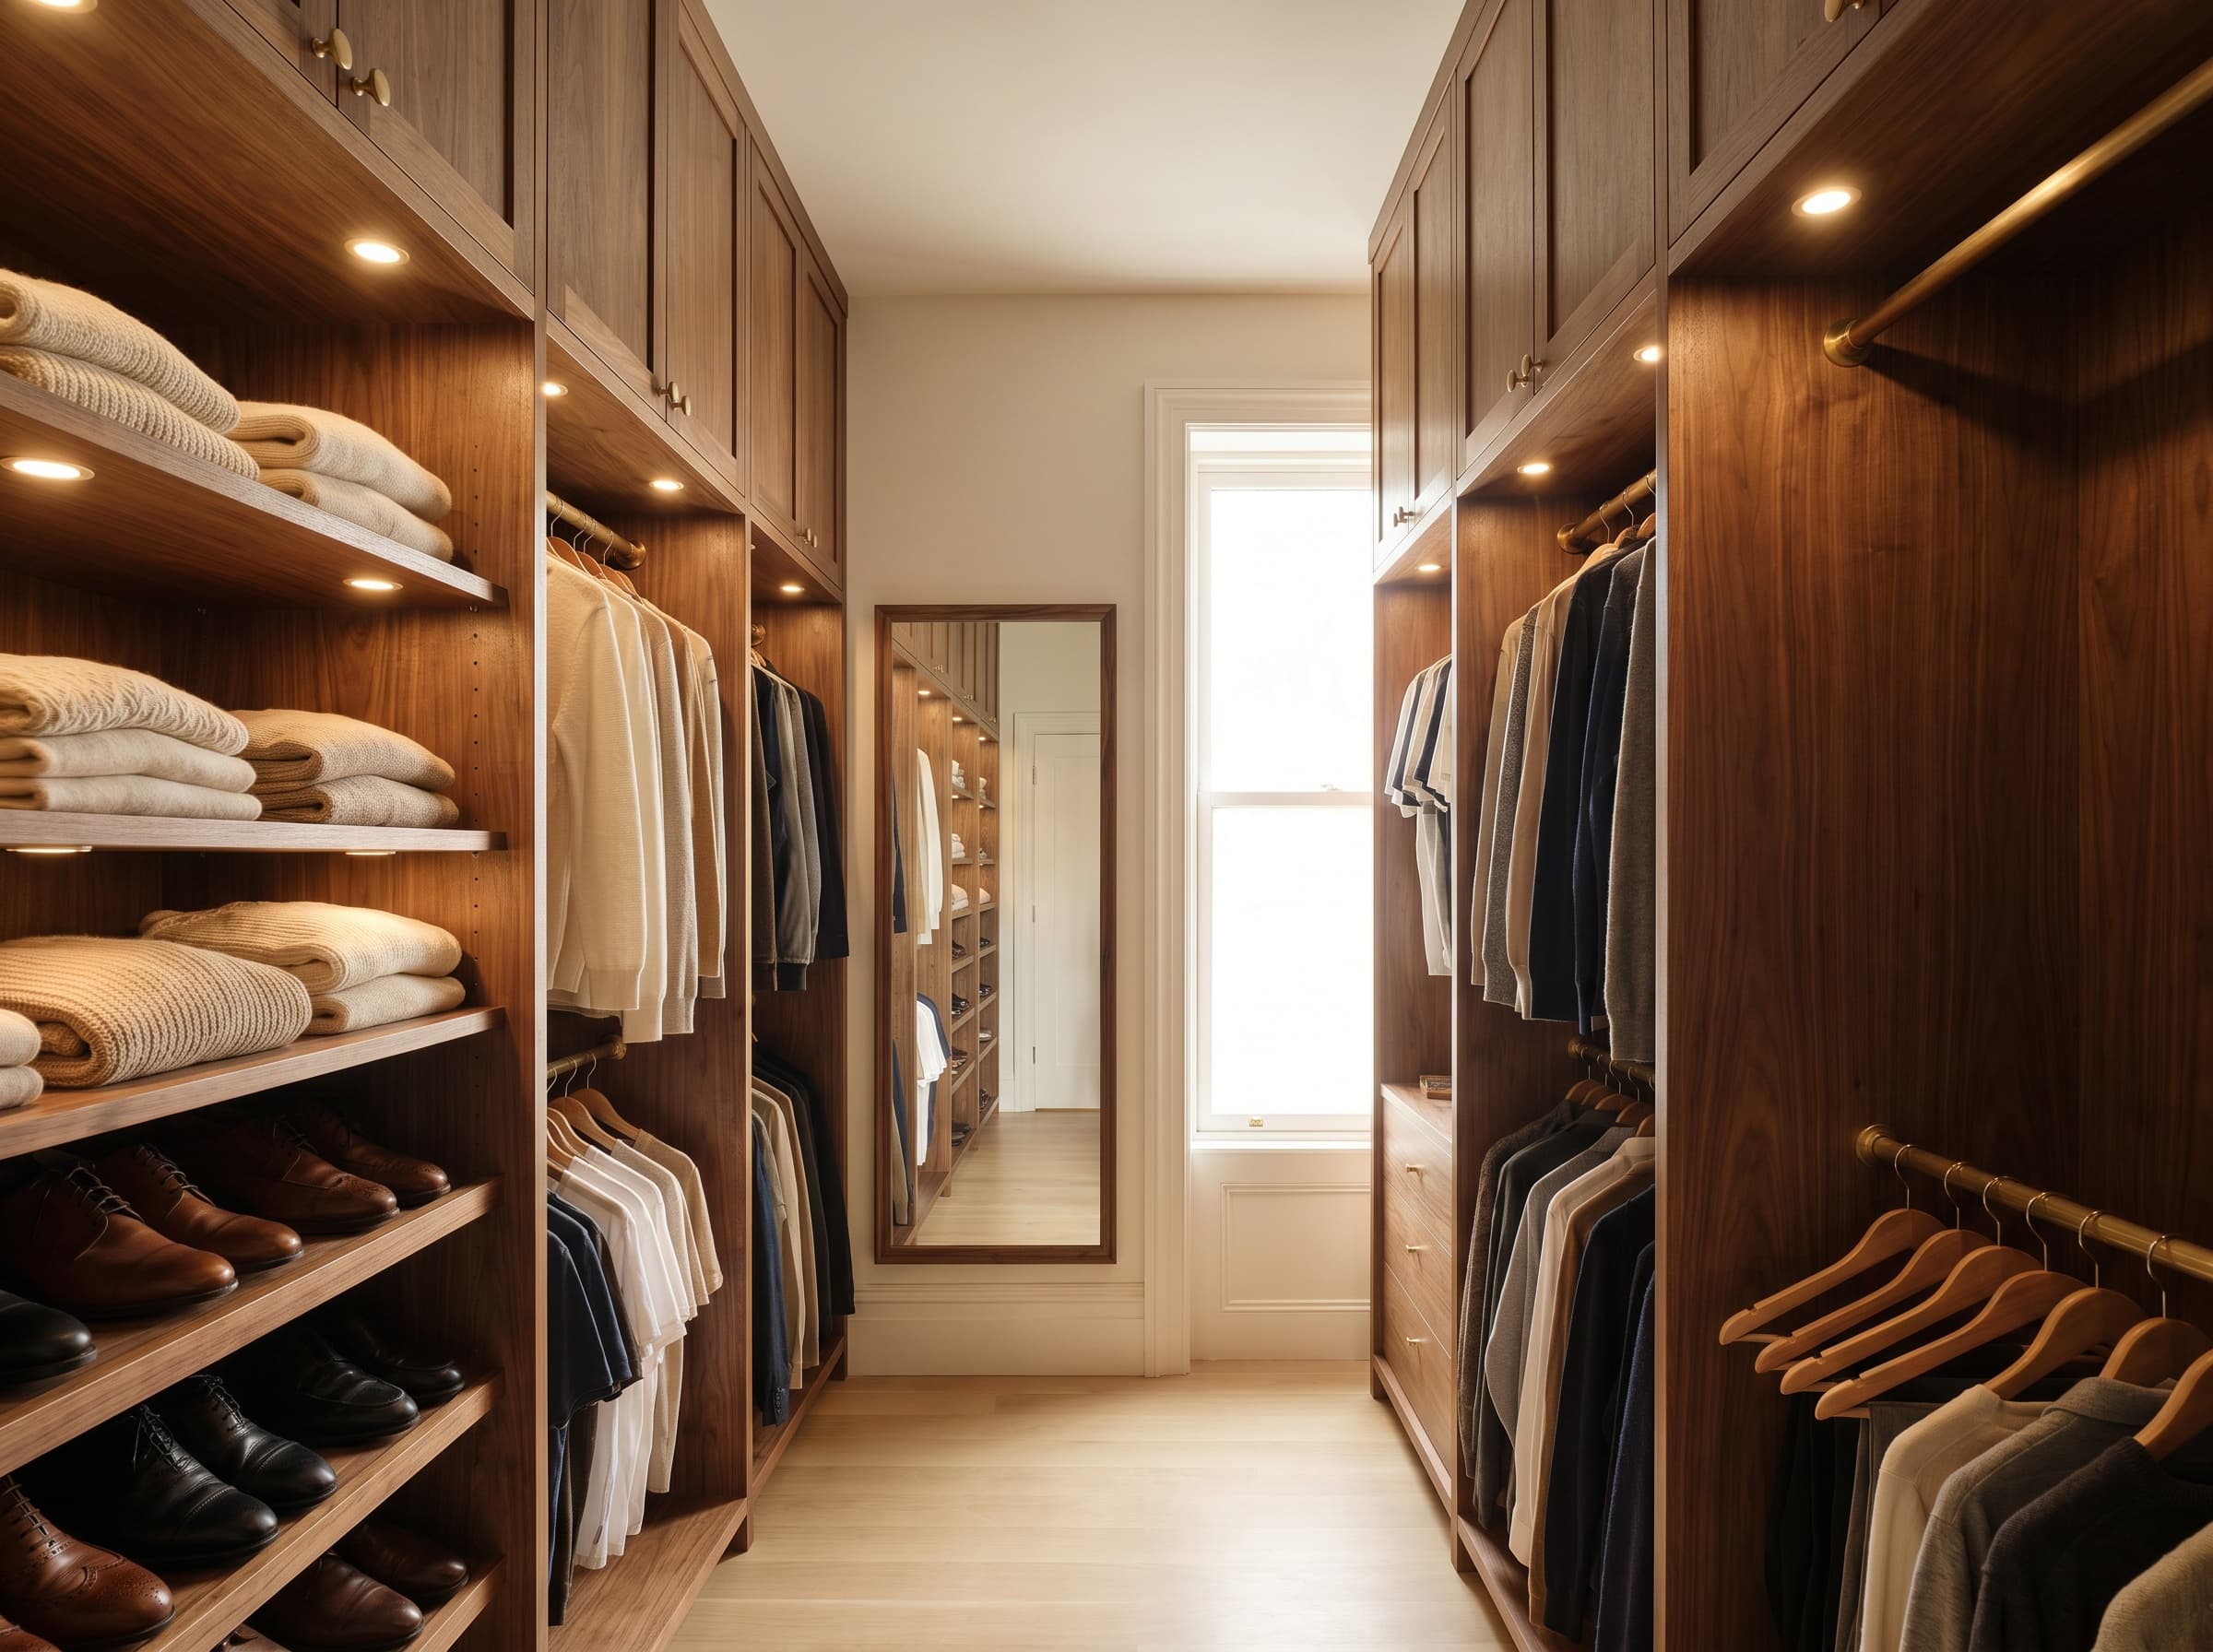 Walk-in closet
How this project comes together.
A consistent six-step process — adapted for the scope you actually need.
- 01
Measure the closet
Enter wall lengths and ceiling height — note doors, outlets, and obstacles.
- 02
Compose modules
Drop towers, hanging sections, drawer banks, and shoe shelves into the layout.
- 03
Add accessories
Jewelry trays, hampers, LED lighting, custom rods, and pull-out belt racks.
- 04
Pick finish
Melamine, painted, or premium wood finishes with matching hardware.
- 05
Designer review
We confirm fit, mounting strategy, and electrical needs for lighting.
- 06
Install in a day
Most reach-in and walk-in closets install in a single day.
The details that make it yours.
A selection of the most-requested accessories we build into projects in this category. Mix and match on your proposal.
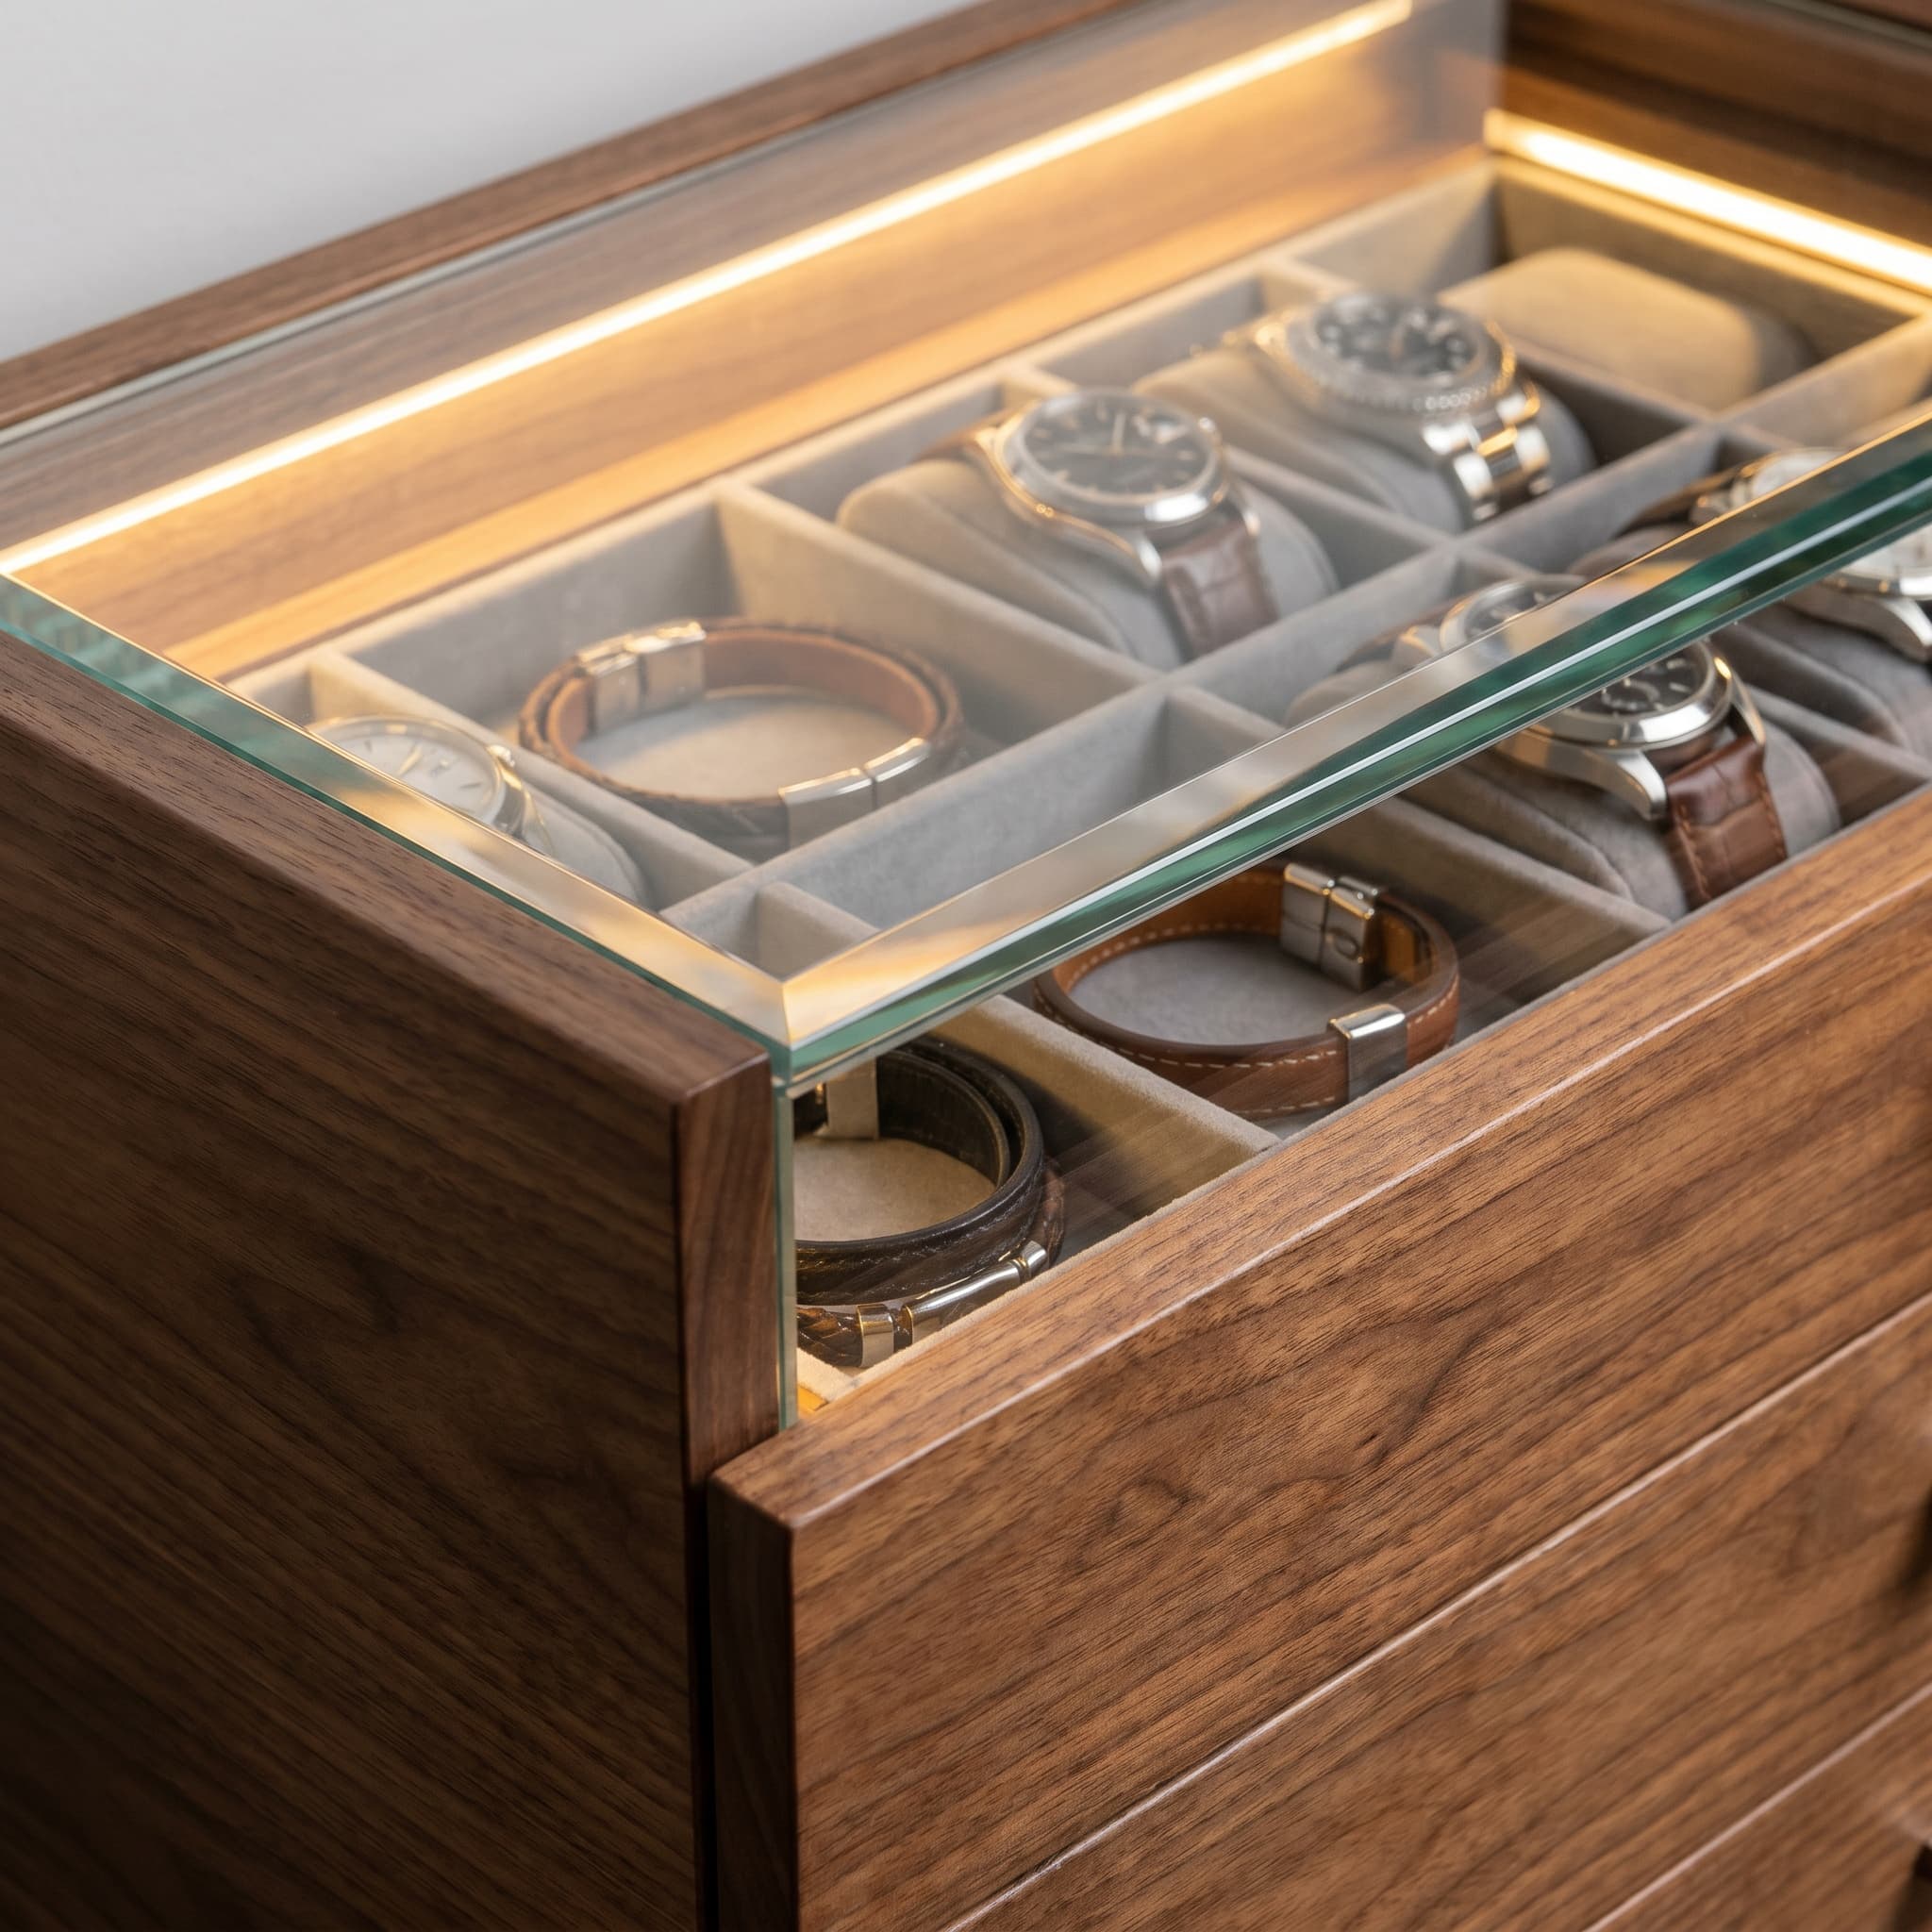
Glass-top jewelry drawer
Velvet-lined compartments for watches, rings, and bracelets — clear glass top so you can see everything.
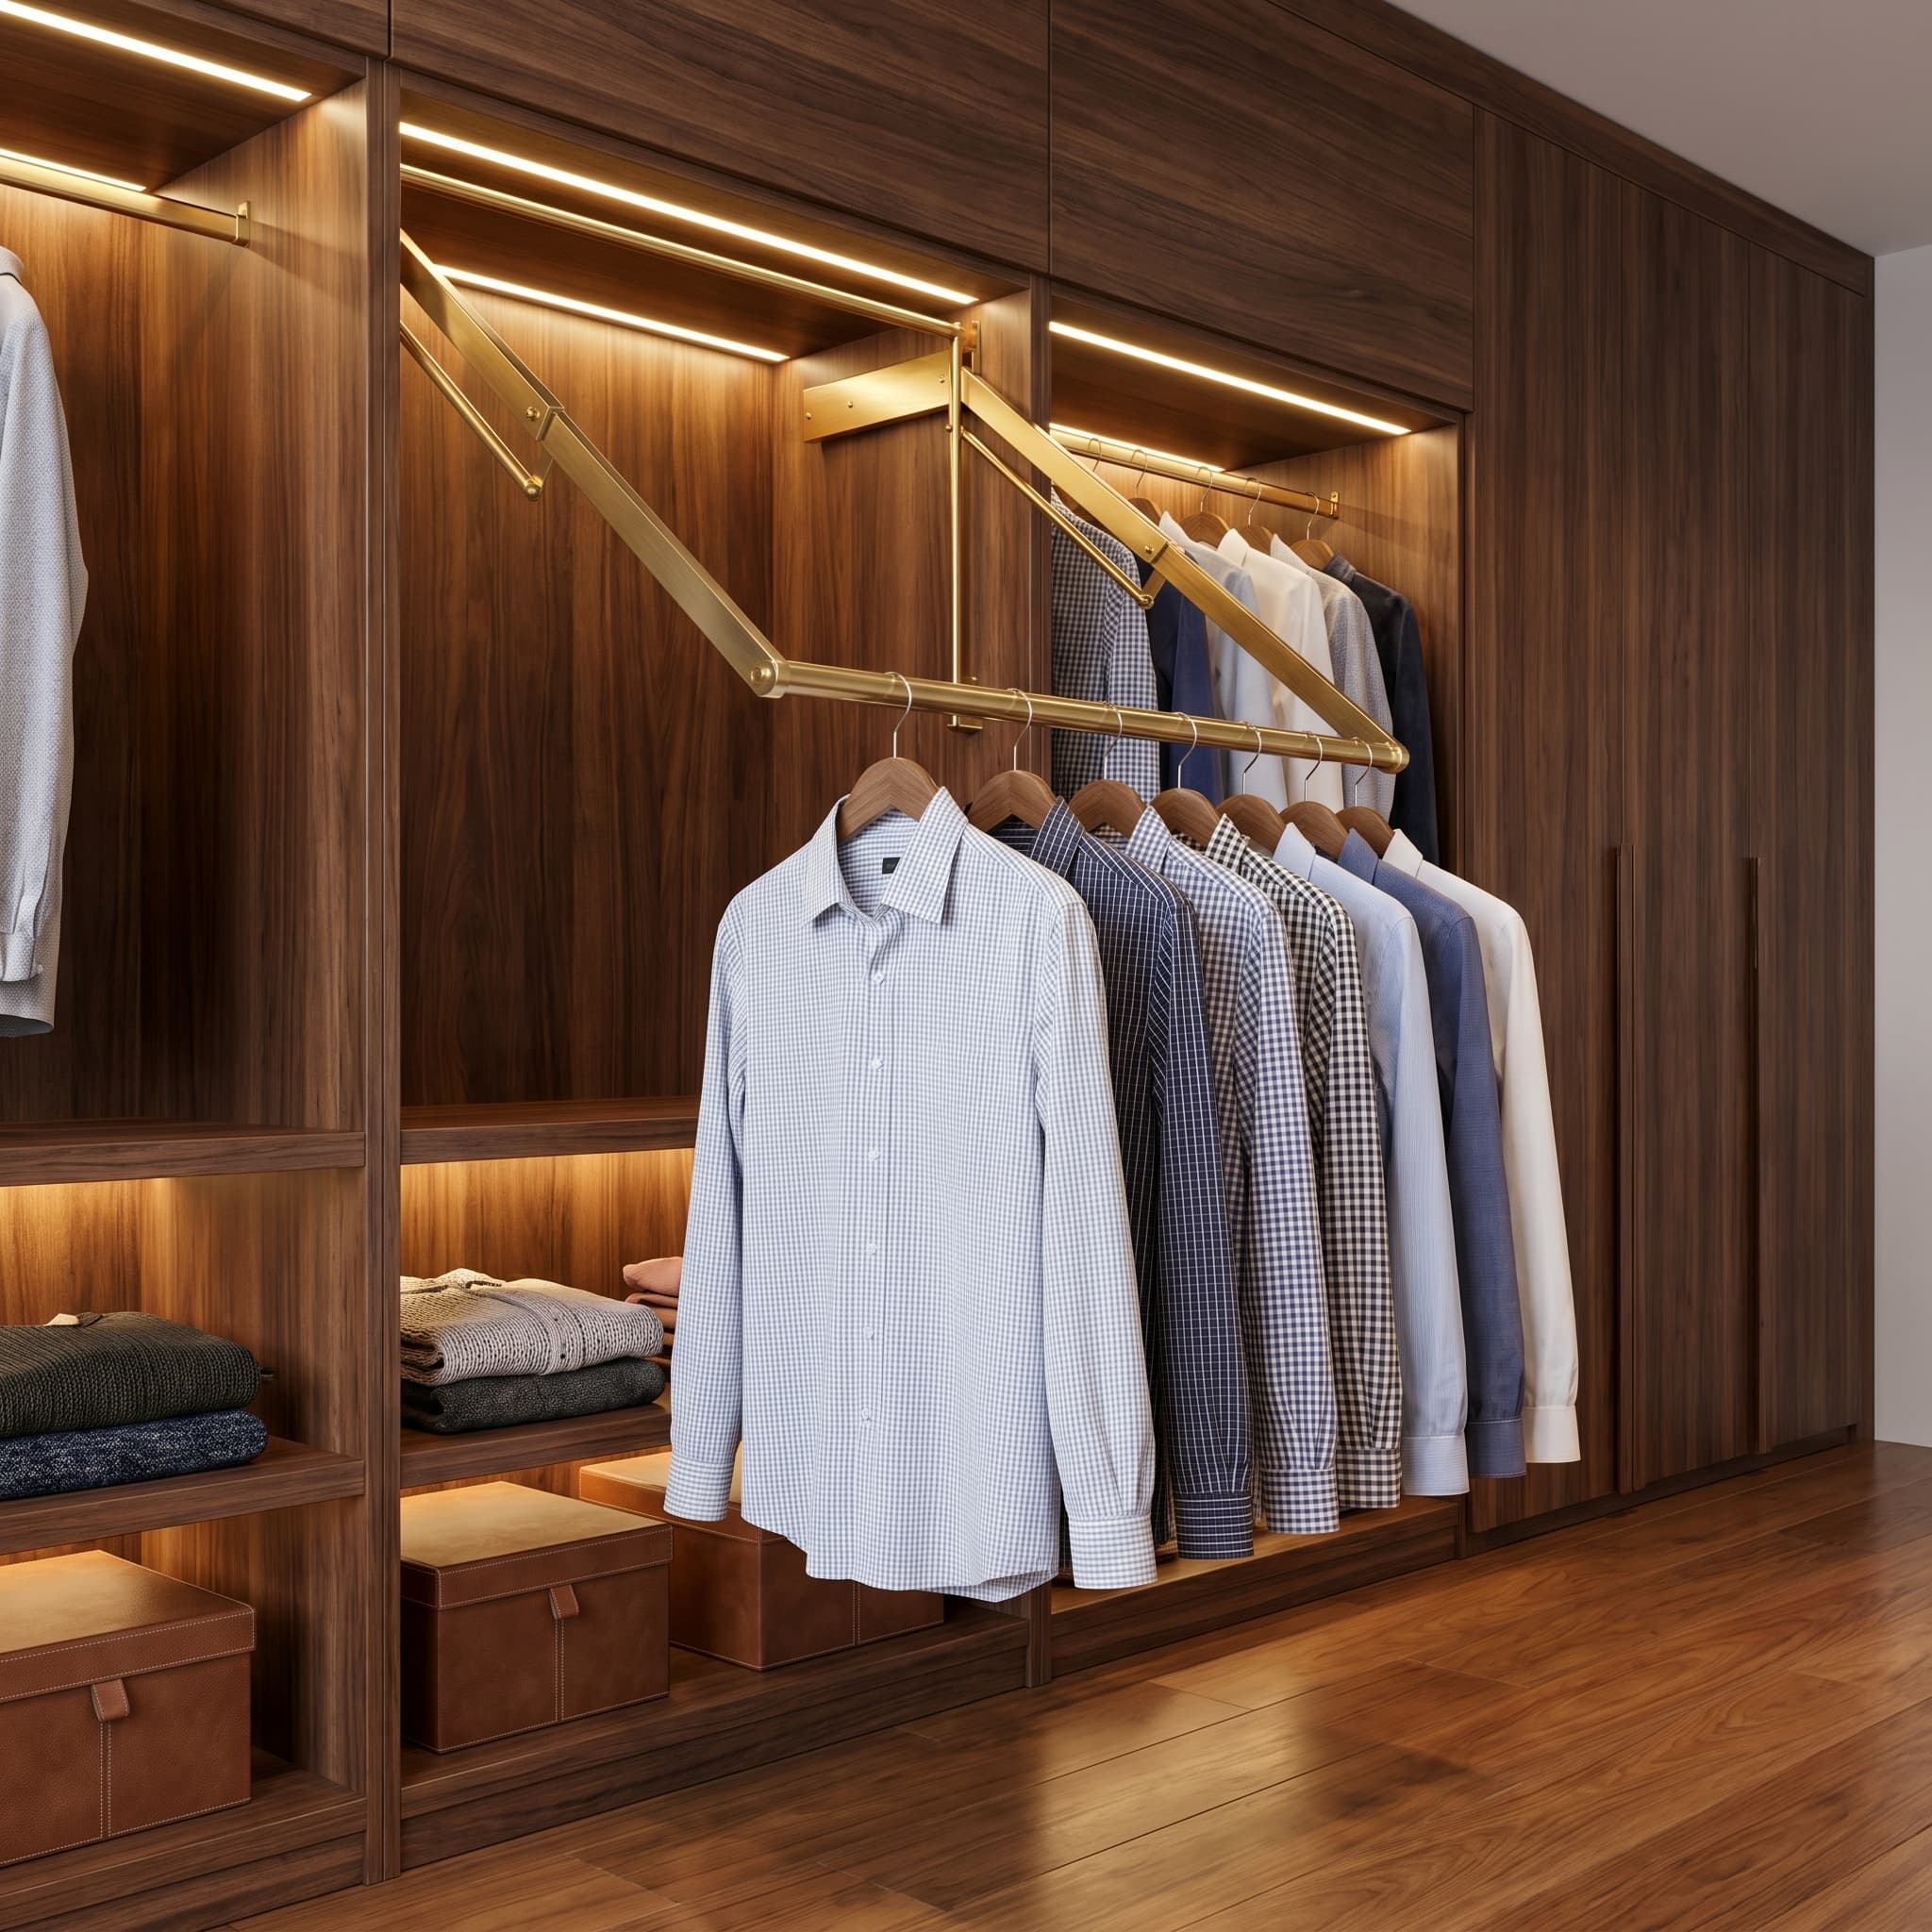
Pull-down wardrobe lift
High hanging section comes down to you with a brass-finished lift handle — no step stool.
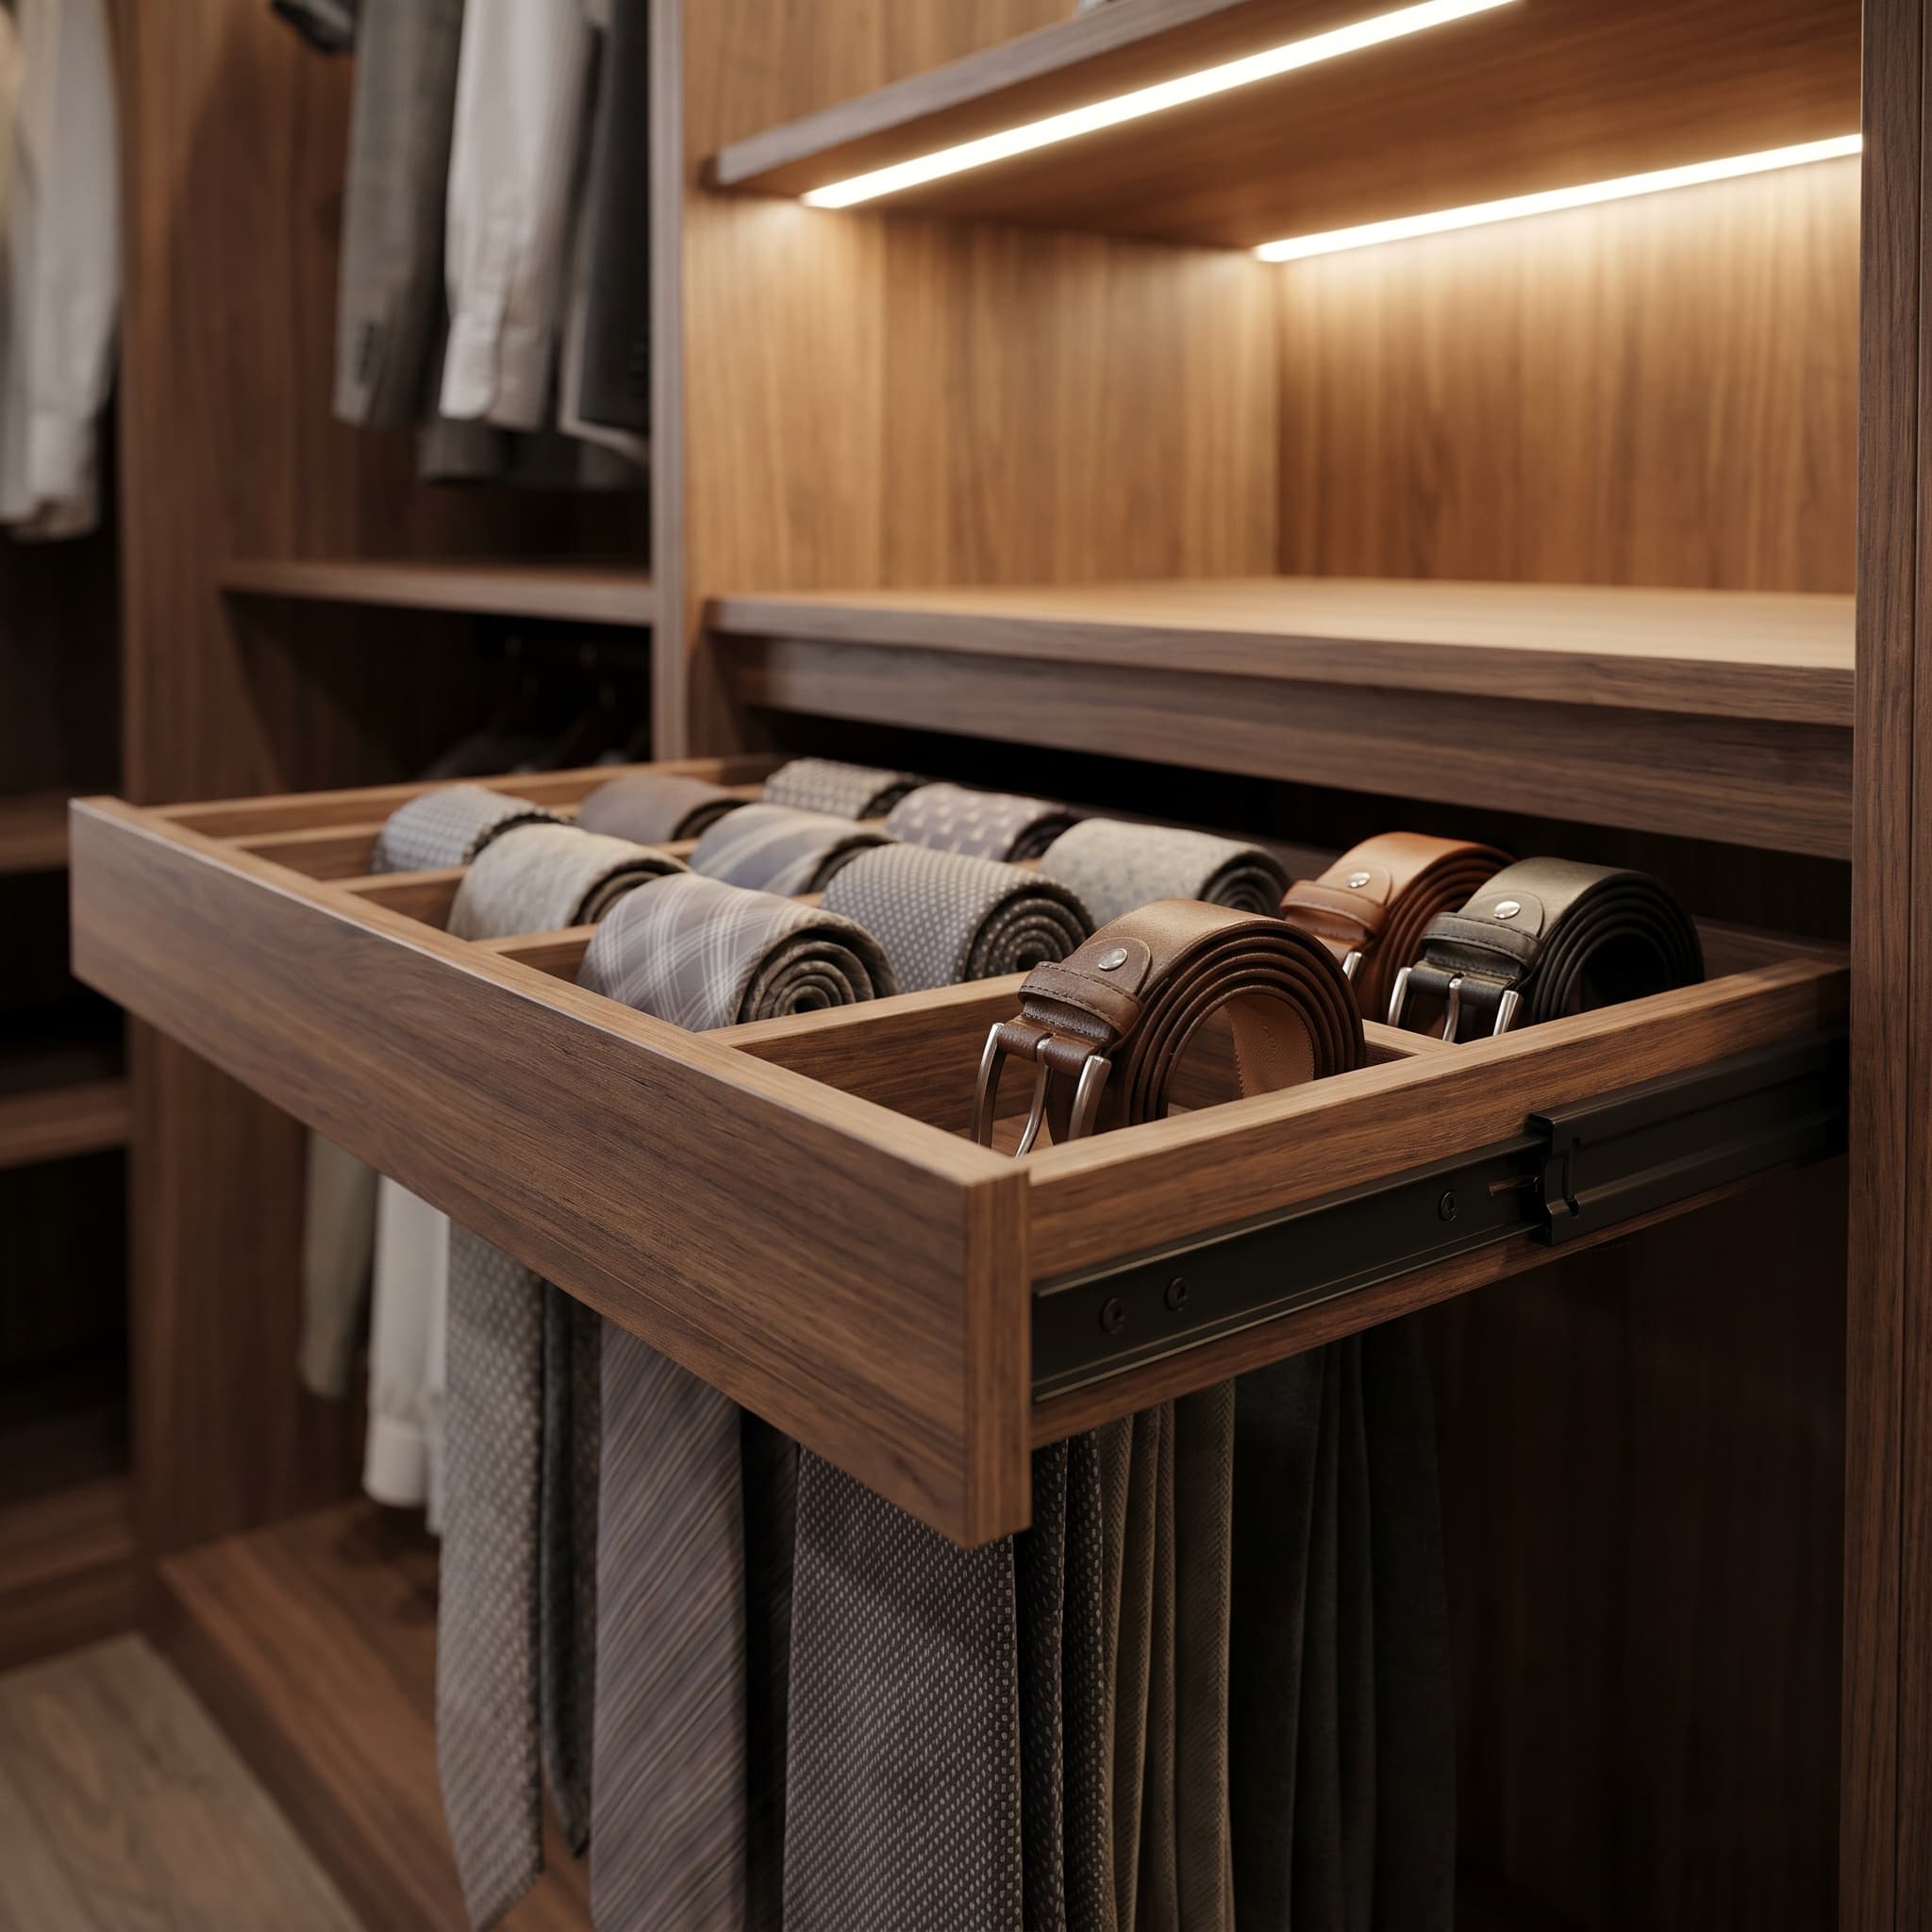
Pull-out tie & belt valet
Wall-mounted slide-out organizer for ties, belts, and scarves — keeps your wall clean.
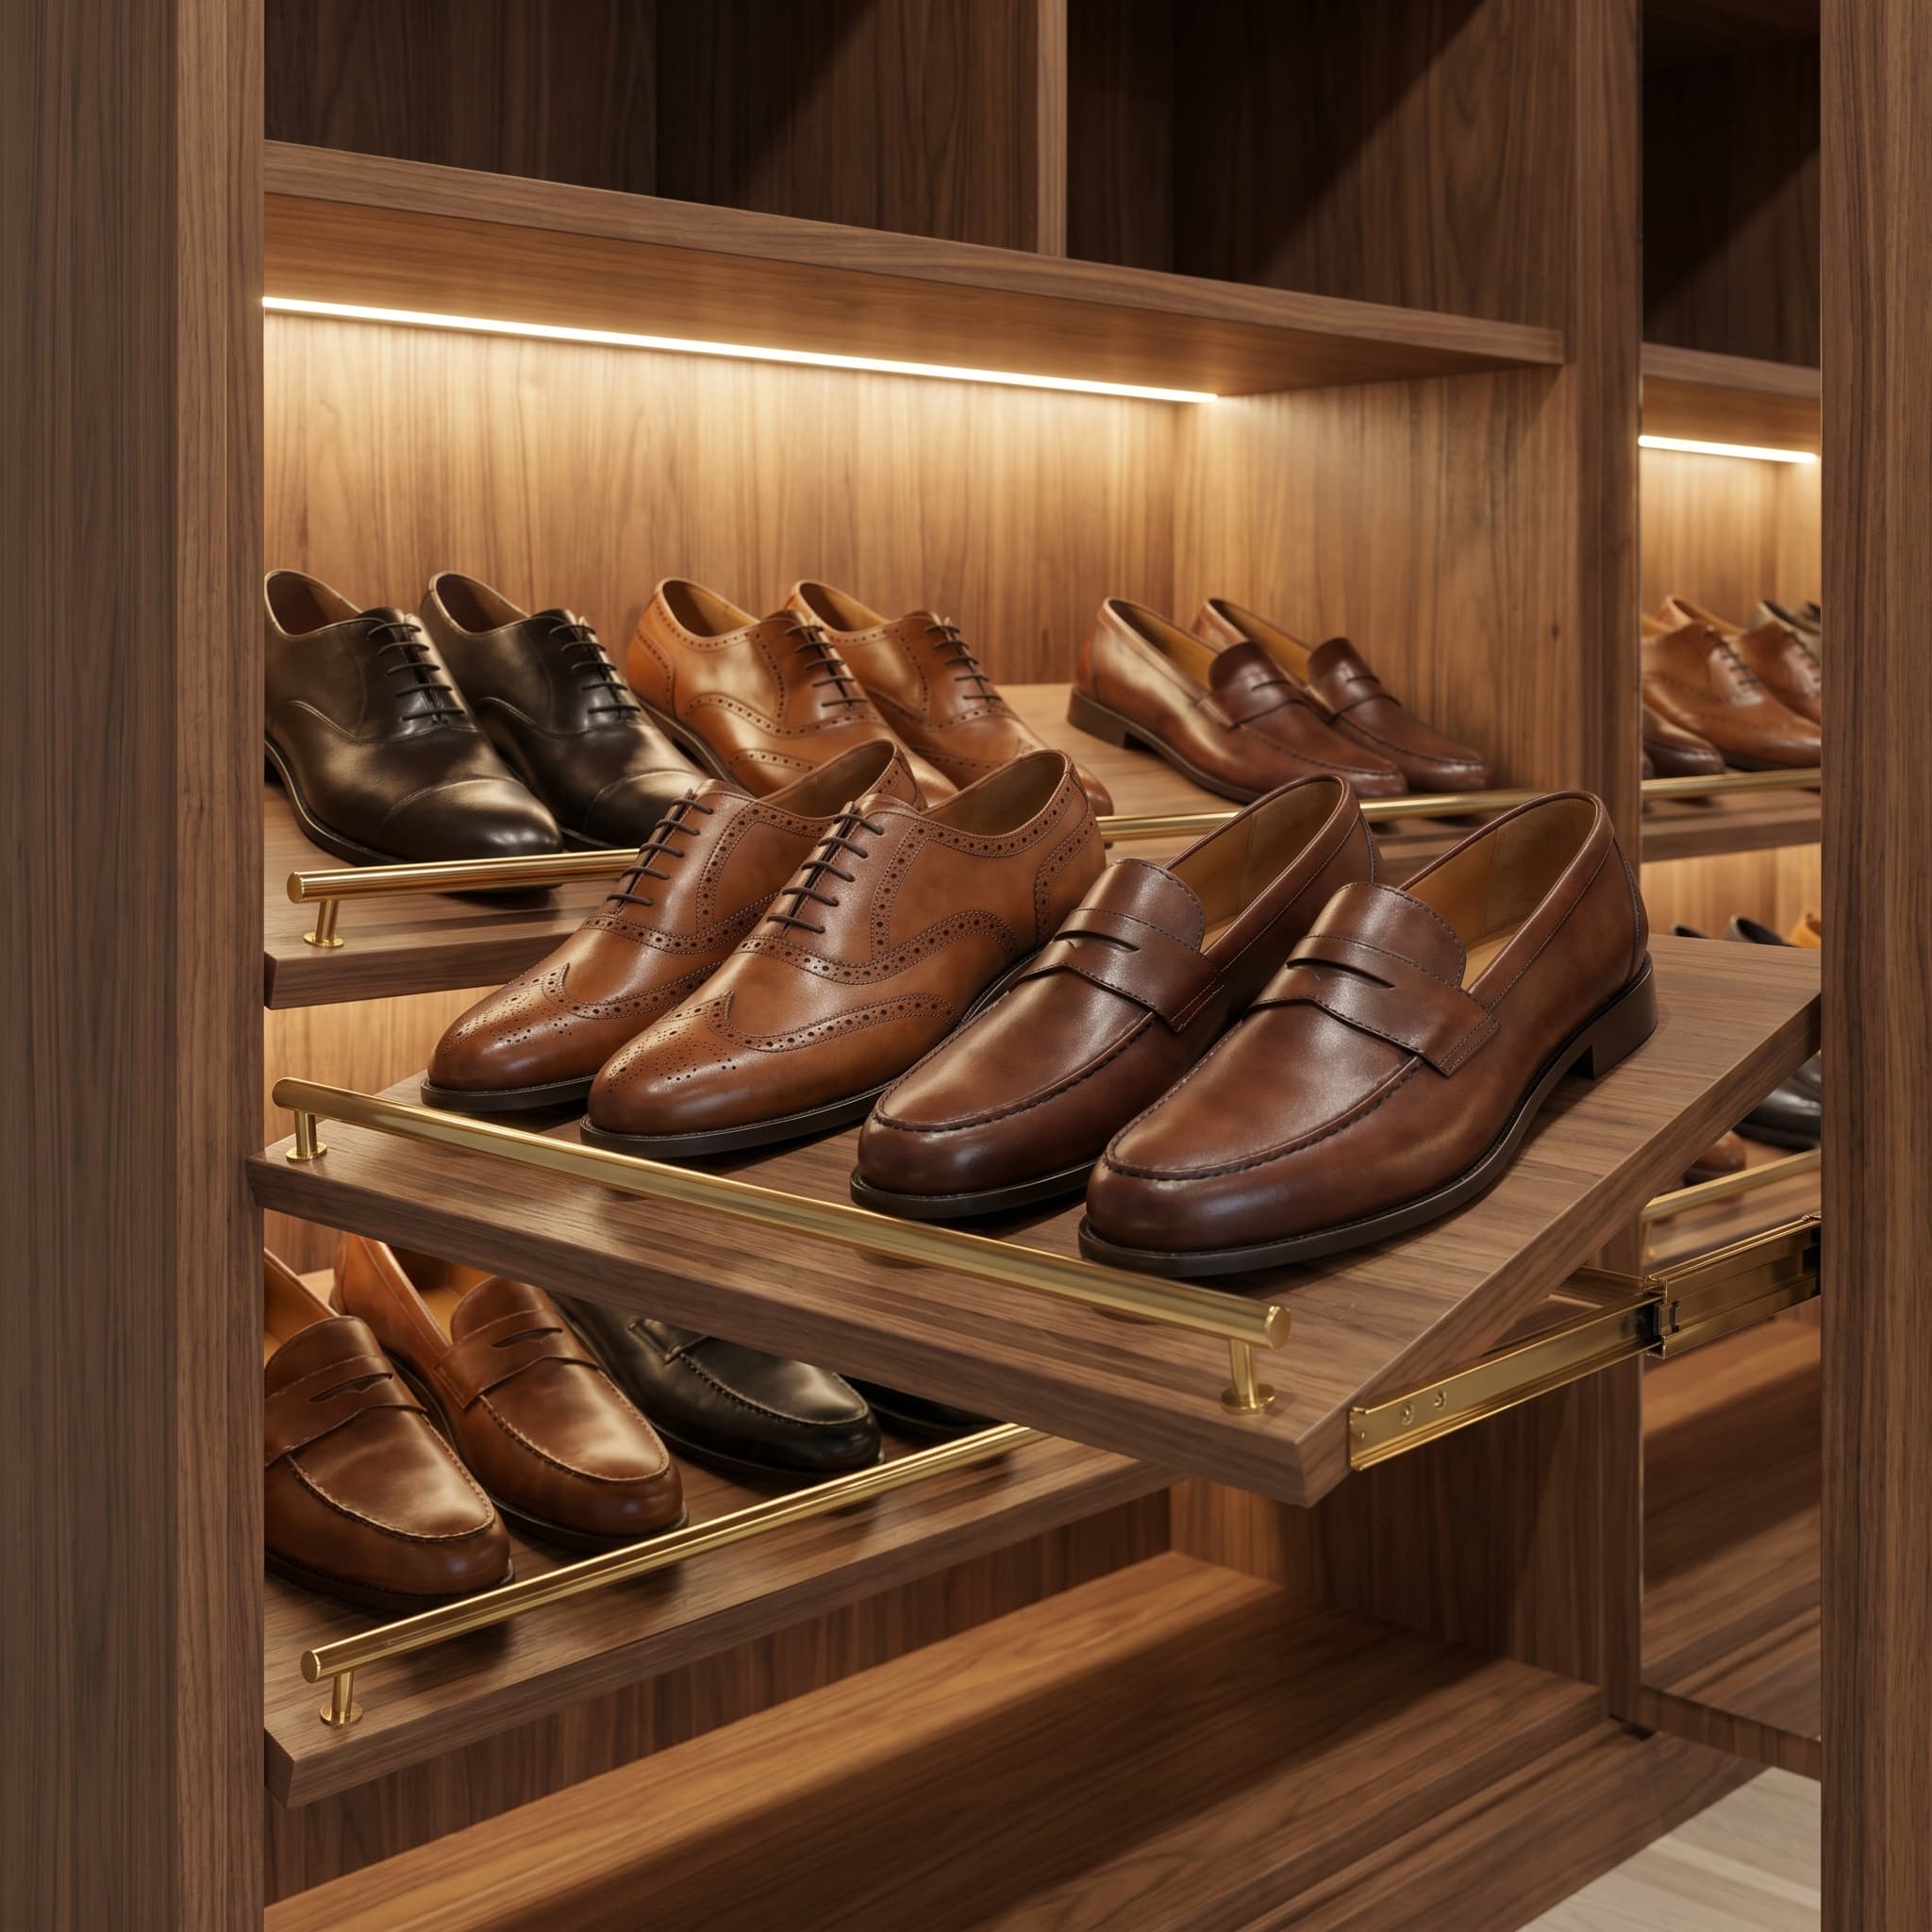
Angled shoe pullout shelf
Brass-railed angled shelves display dress shoes and loafers like a high-end boutique.
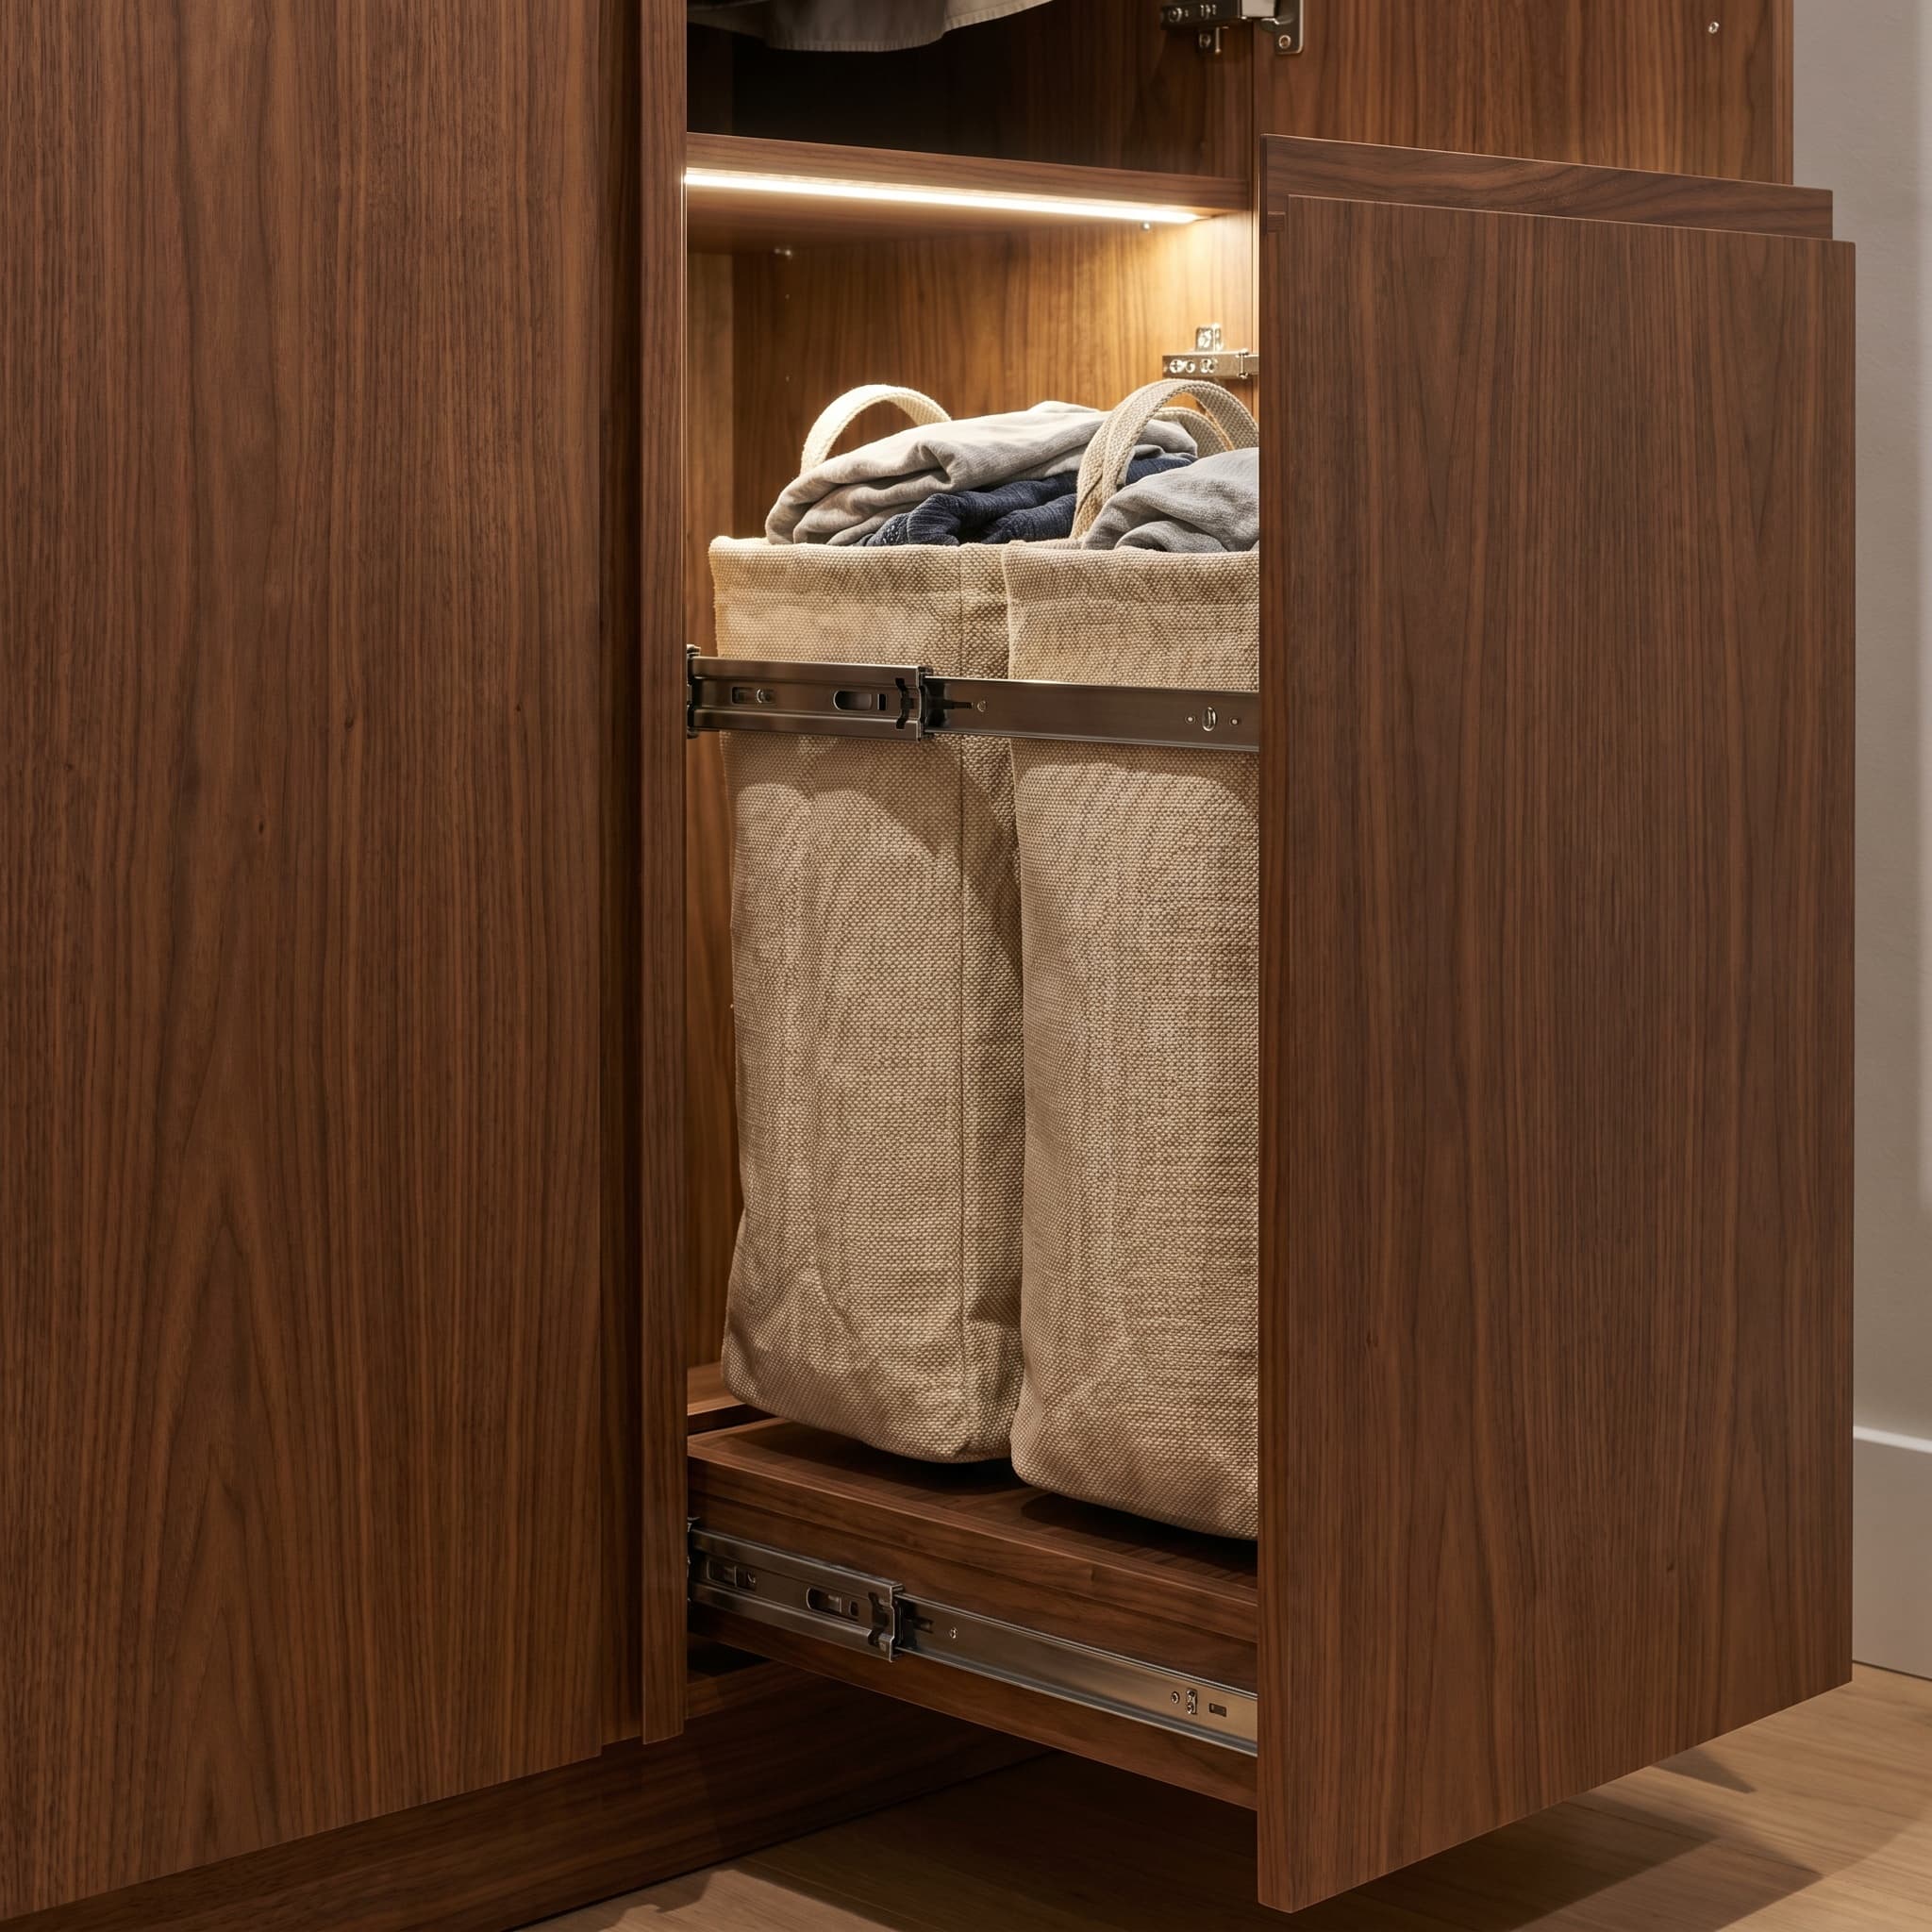
Hidden laundry hamper
Two woven canvas bags behind a flush walnut front — sort lights and darks as you change.
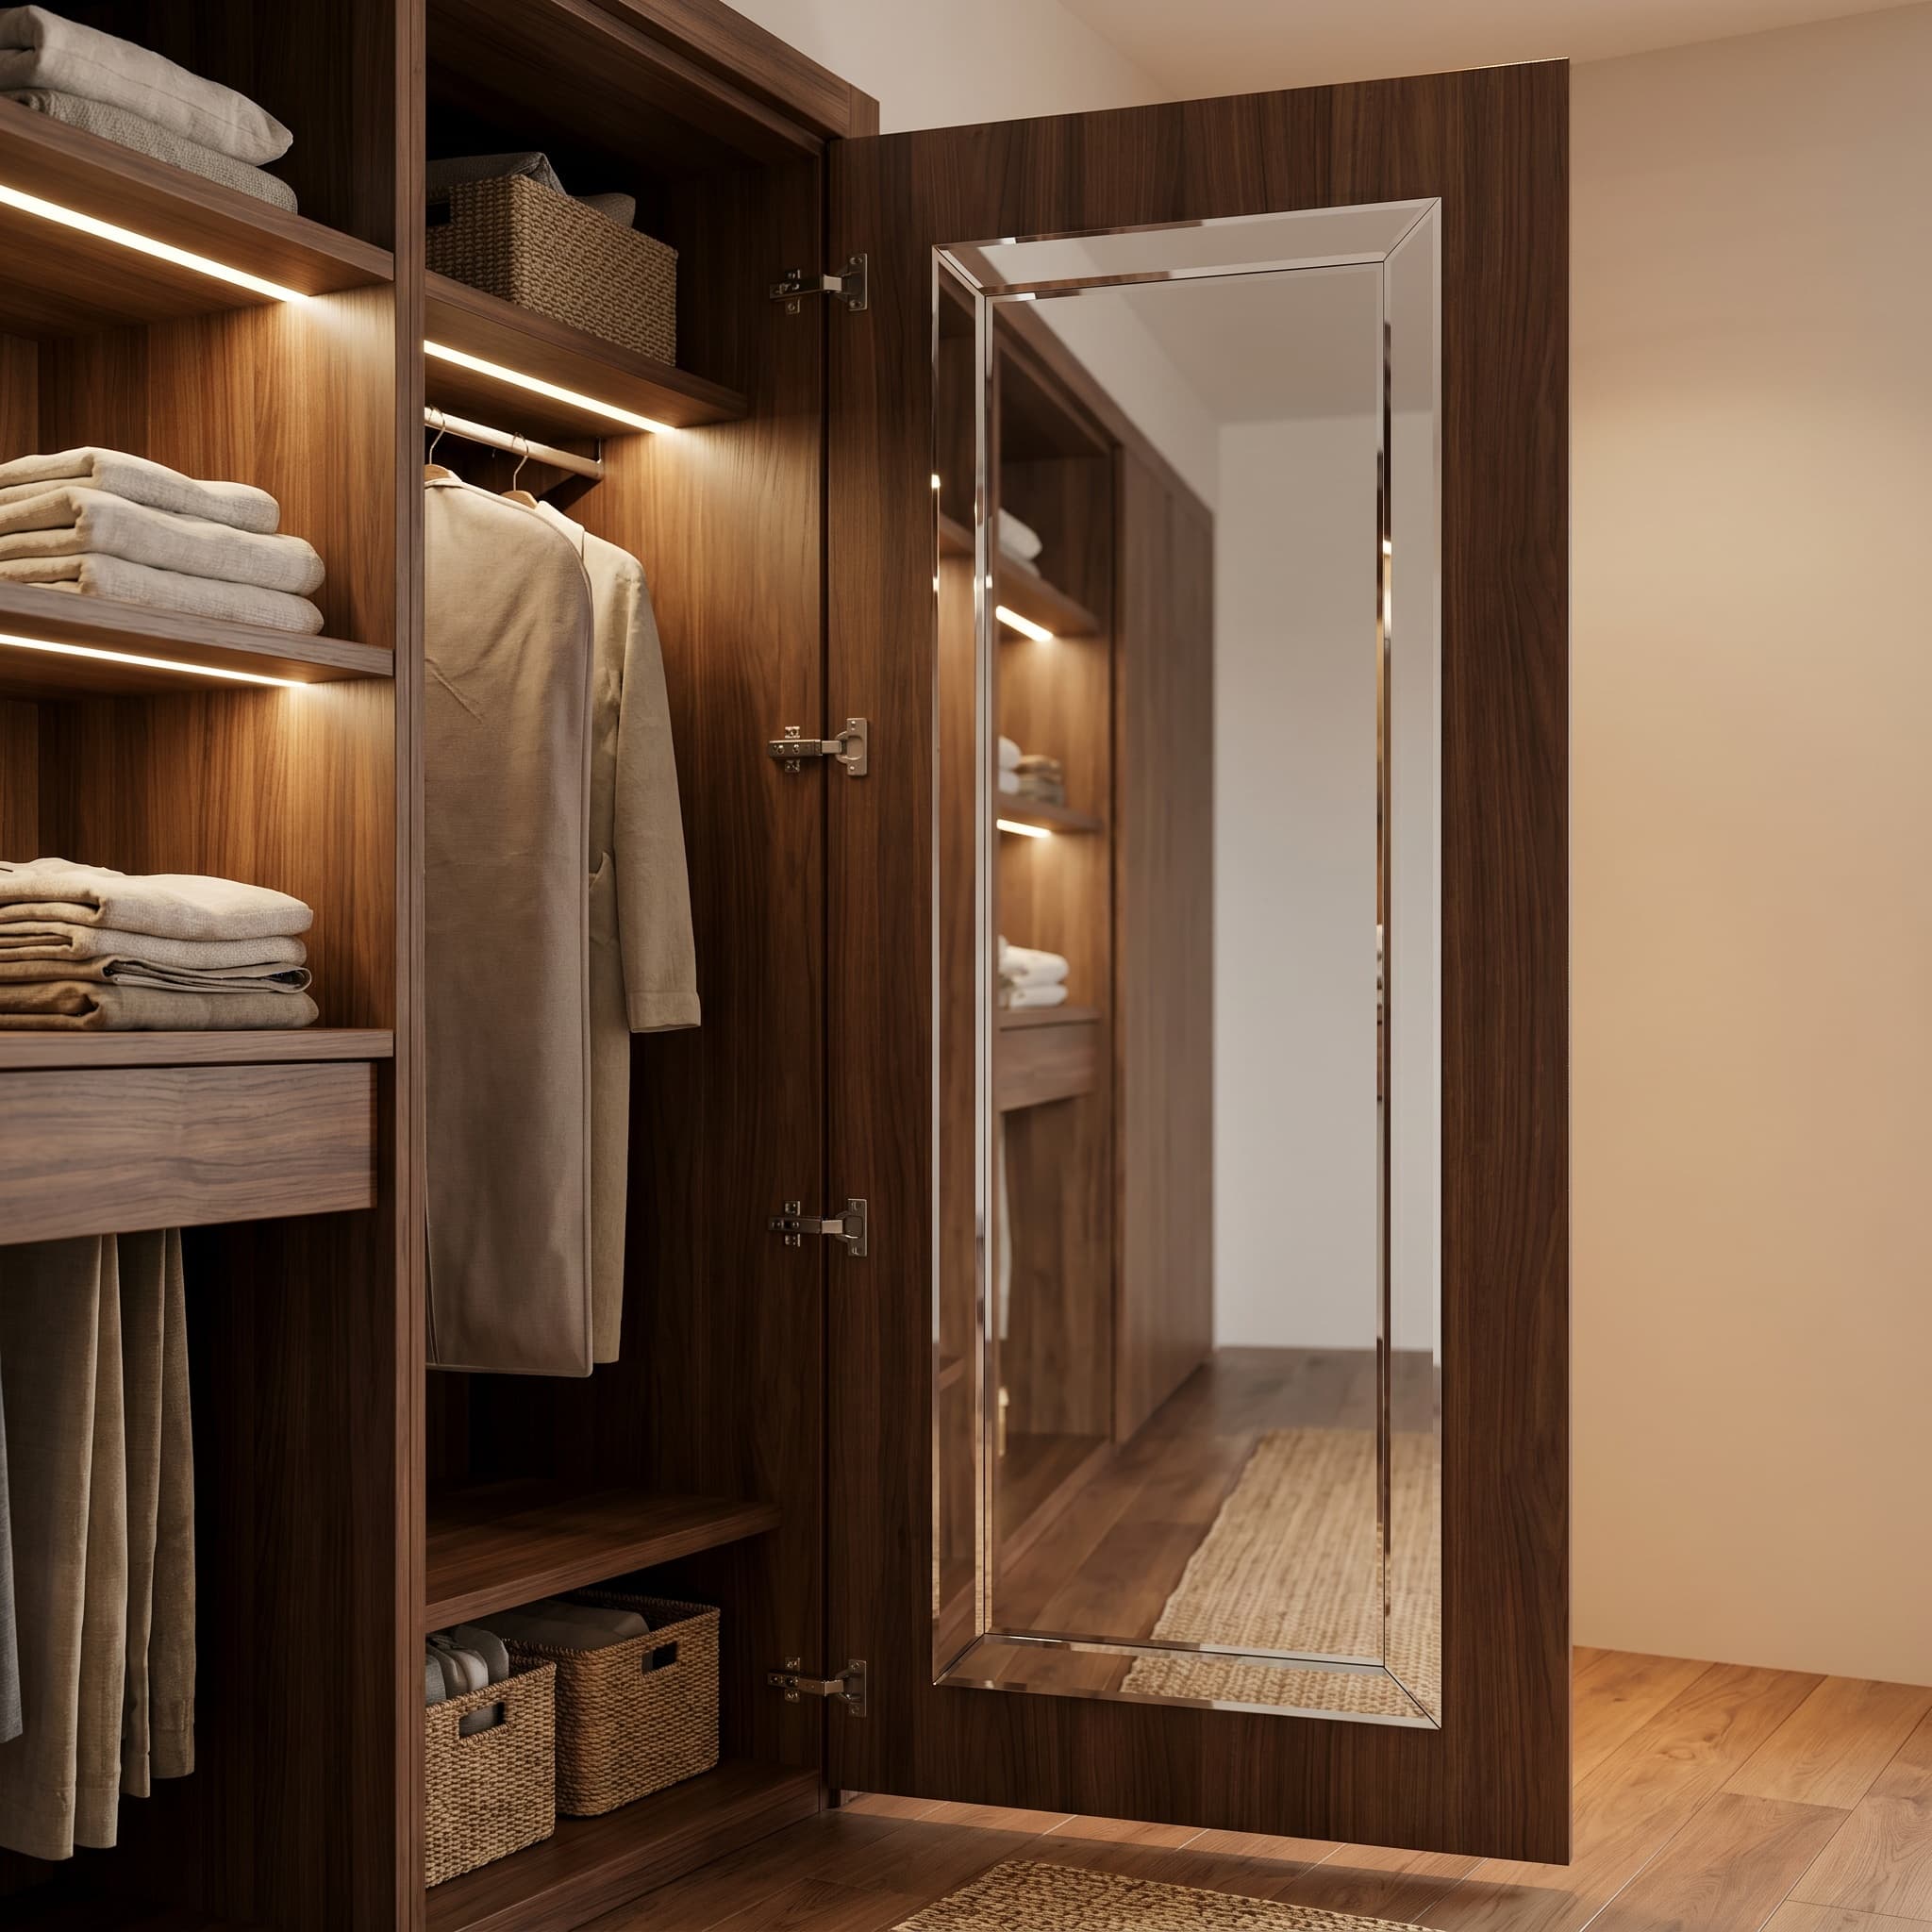
Mirrored interior door
Full-length mirror mounted to the back of a closet door — saves wall space, dressing room ready.
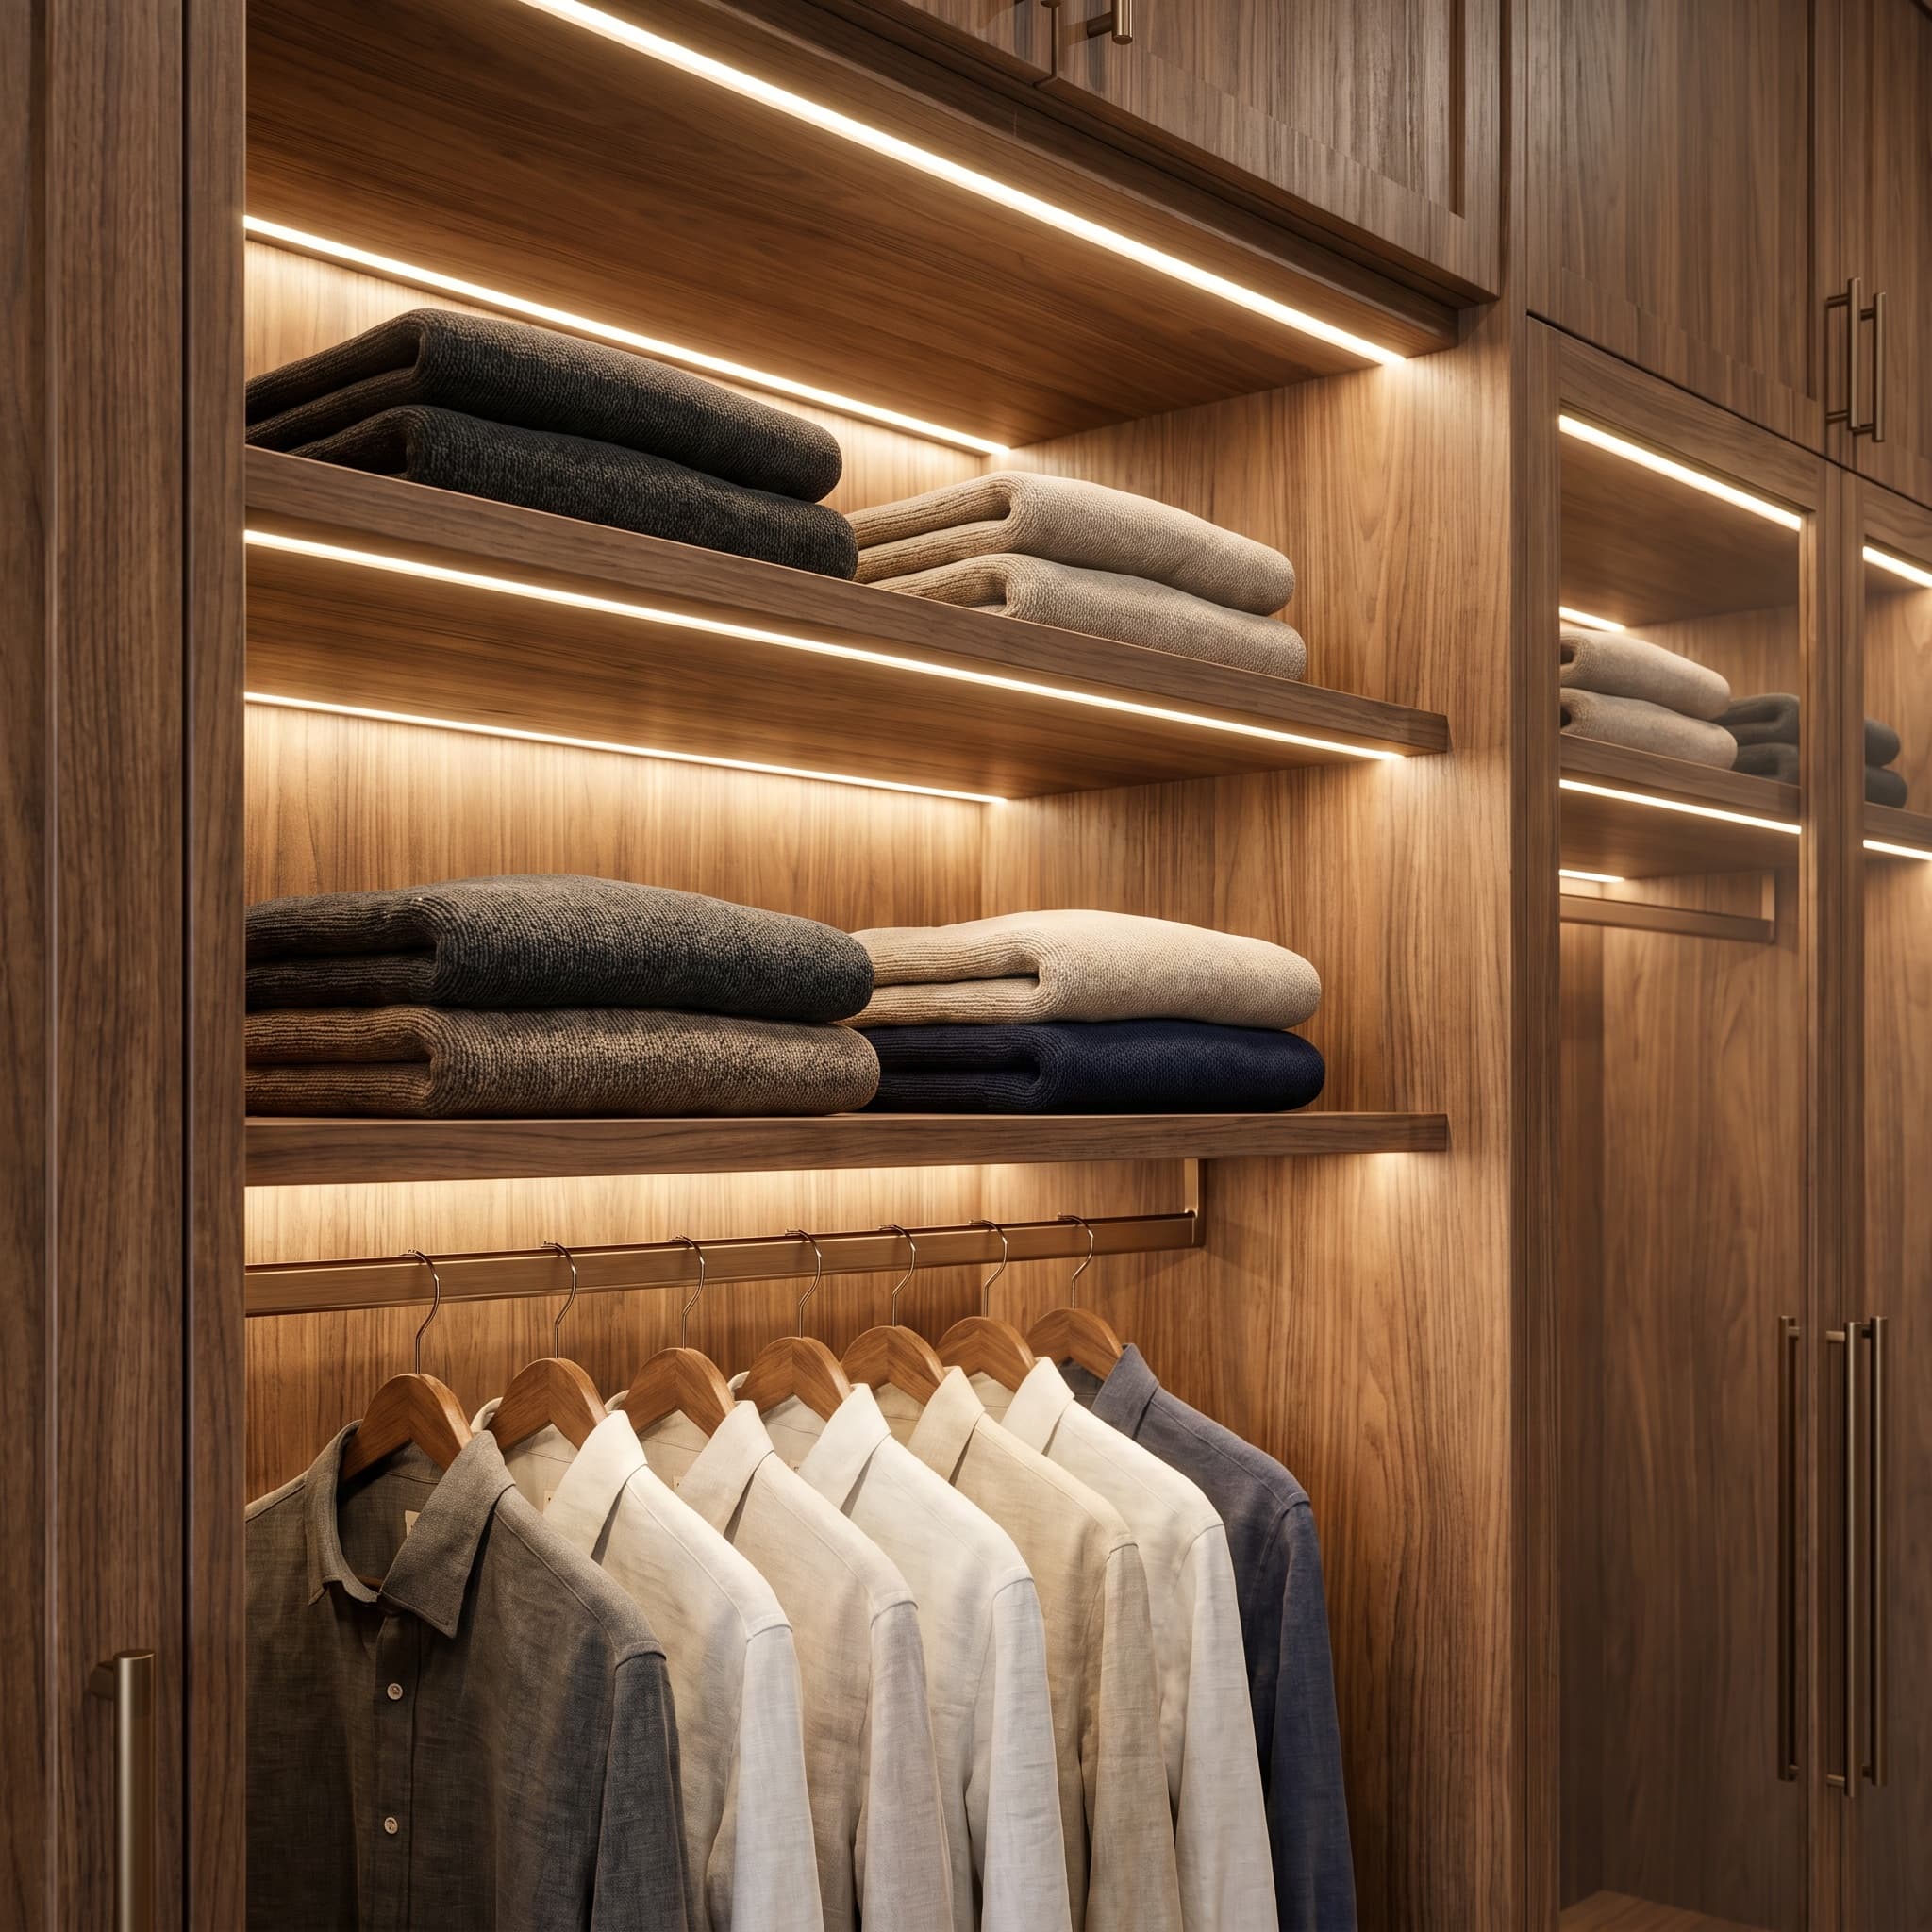
LED shelf & rod lighting
Warm-white strips under every shelf and inside hanging sections — motion-activated optional.
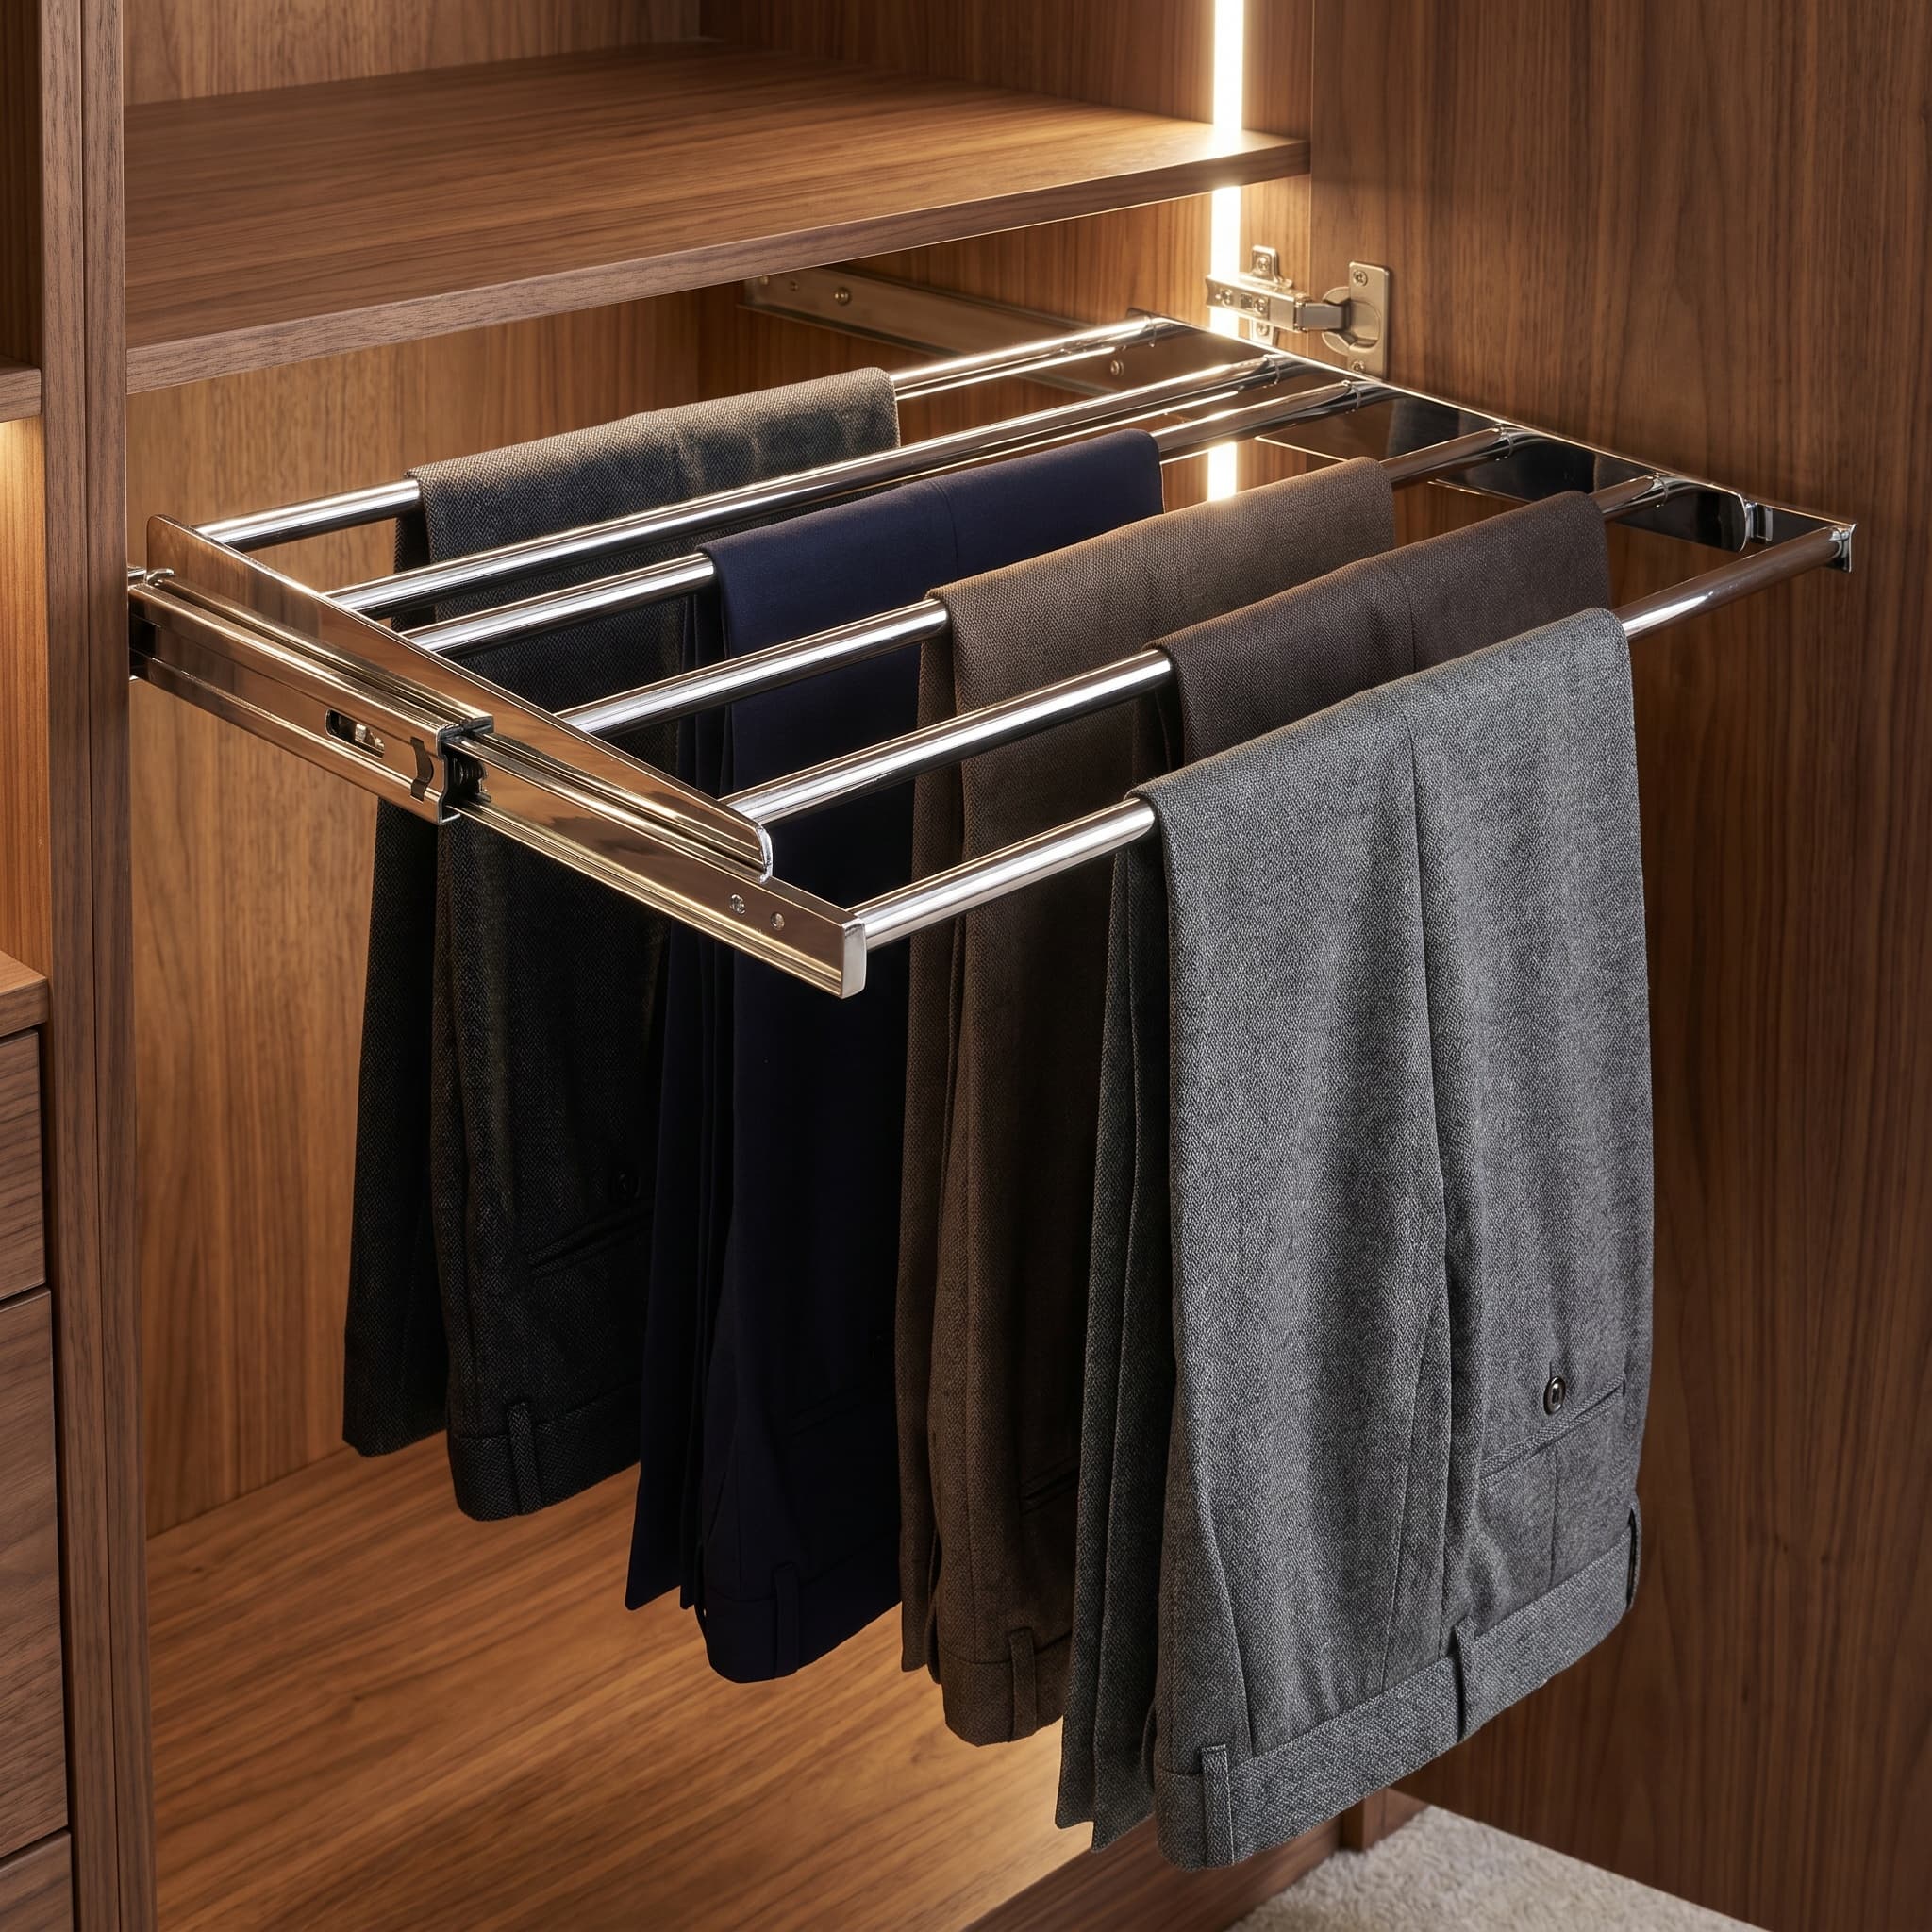
Pull-out trouser rack
Six pairs of dress trousers on a tilting chrome rack — no creases, full visibility.
Three closet packages,
installed in 3 – 5 days.
Real customer footprints we build every week. Flat-pack closet systems are delivered in one to two weeks; installation is scheduled separately and is completed in three to five working days.
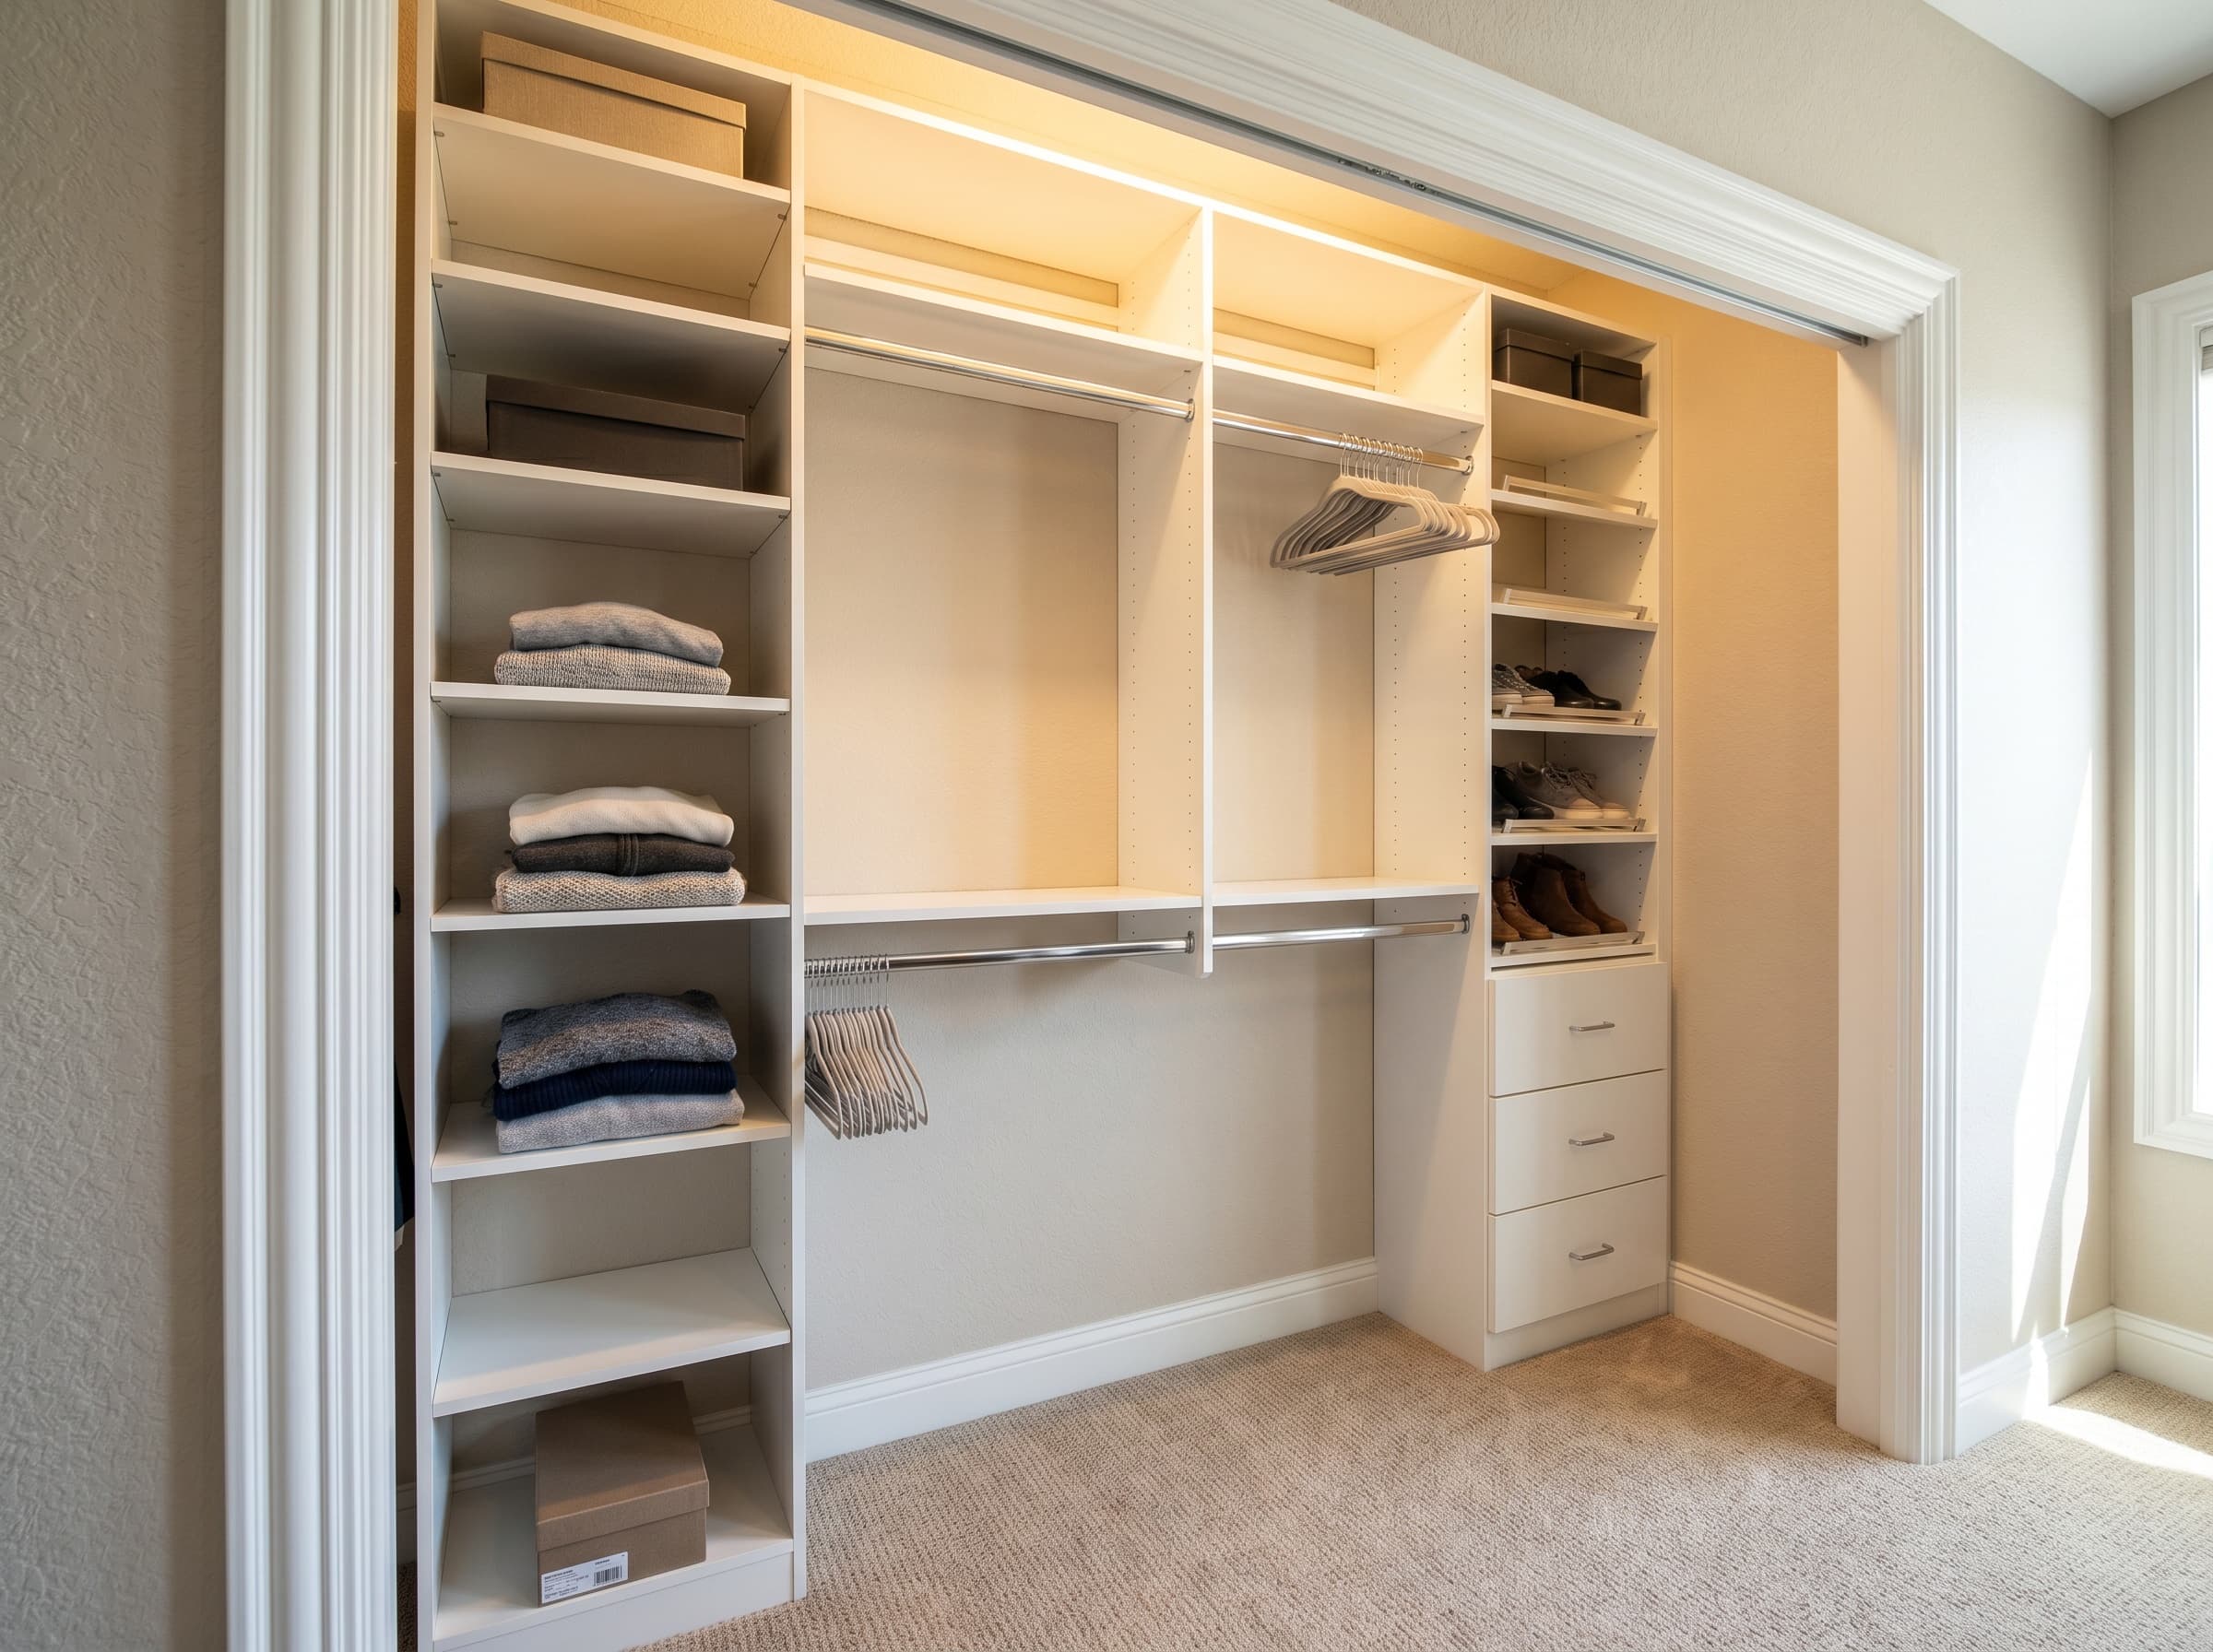 6 × 2 ft
Reach-in
Reach-in bedroom closet · melamine system
Cabinets
Contact us for your exact quote
Delivery included
Installation
Contact us for your exact quote
Optional add-on
- Full-depth melamine system (sides, shelves, back)
- Double-hang section + drawer bank + shoe shelves
- Choice of any white or stained finish
- Adjustable chrome or brushed nickel rods
Optional · priced separately
Countertops, accessories, and any related remodeling work are quoted separately on the proposal.
Total · cabinets + install
Contact us for your exact quote
Sample pricing — every project is custom. Get your exact quote → or call (770) 688-9983- Most picked
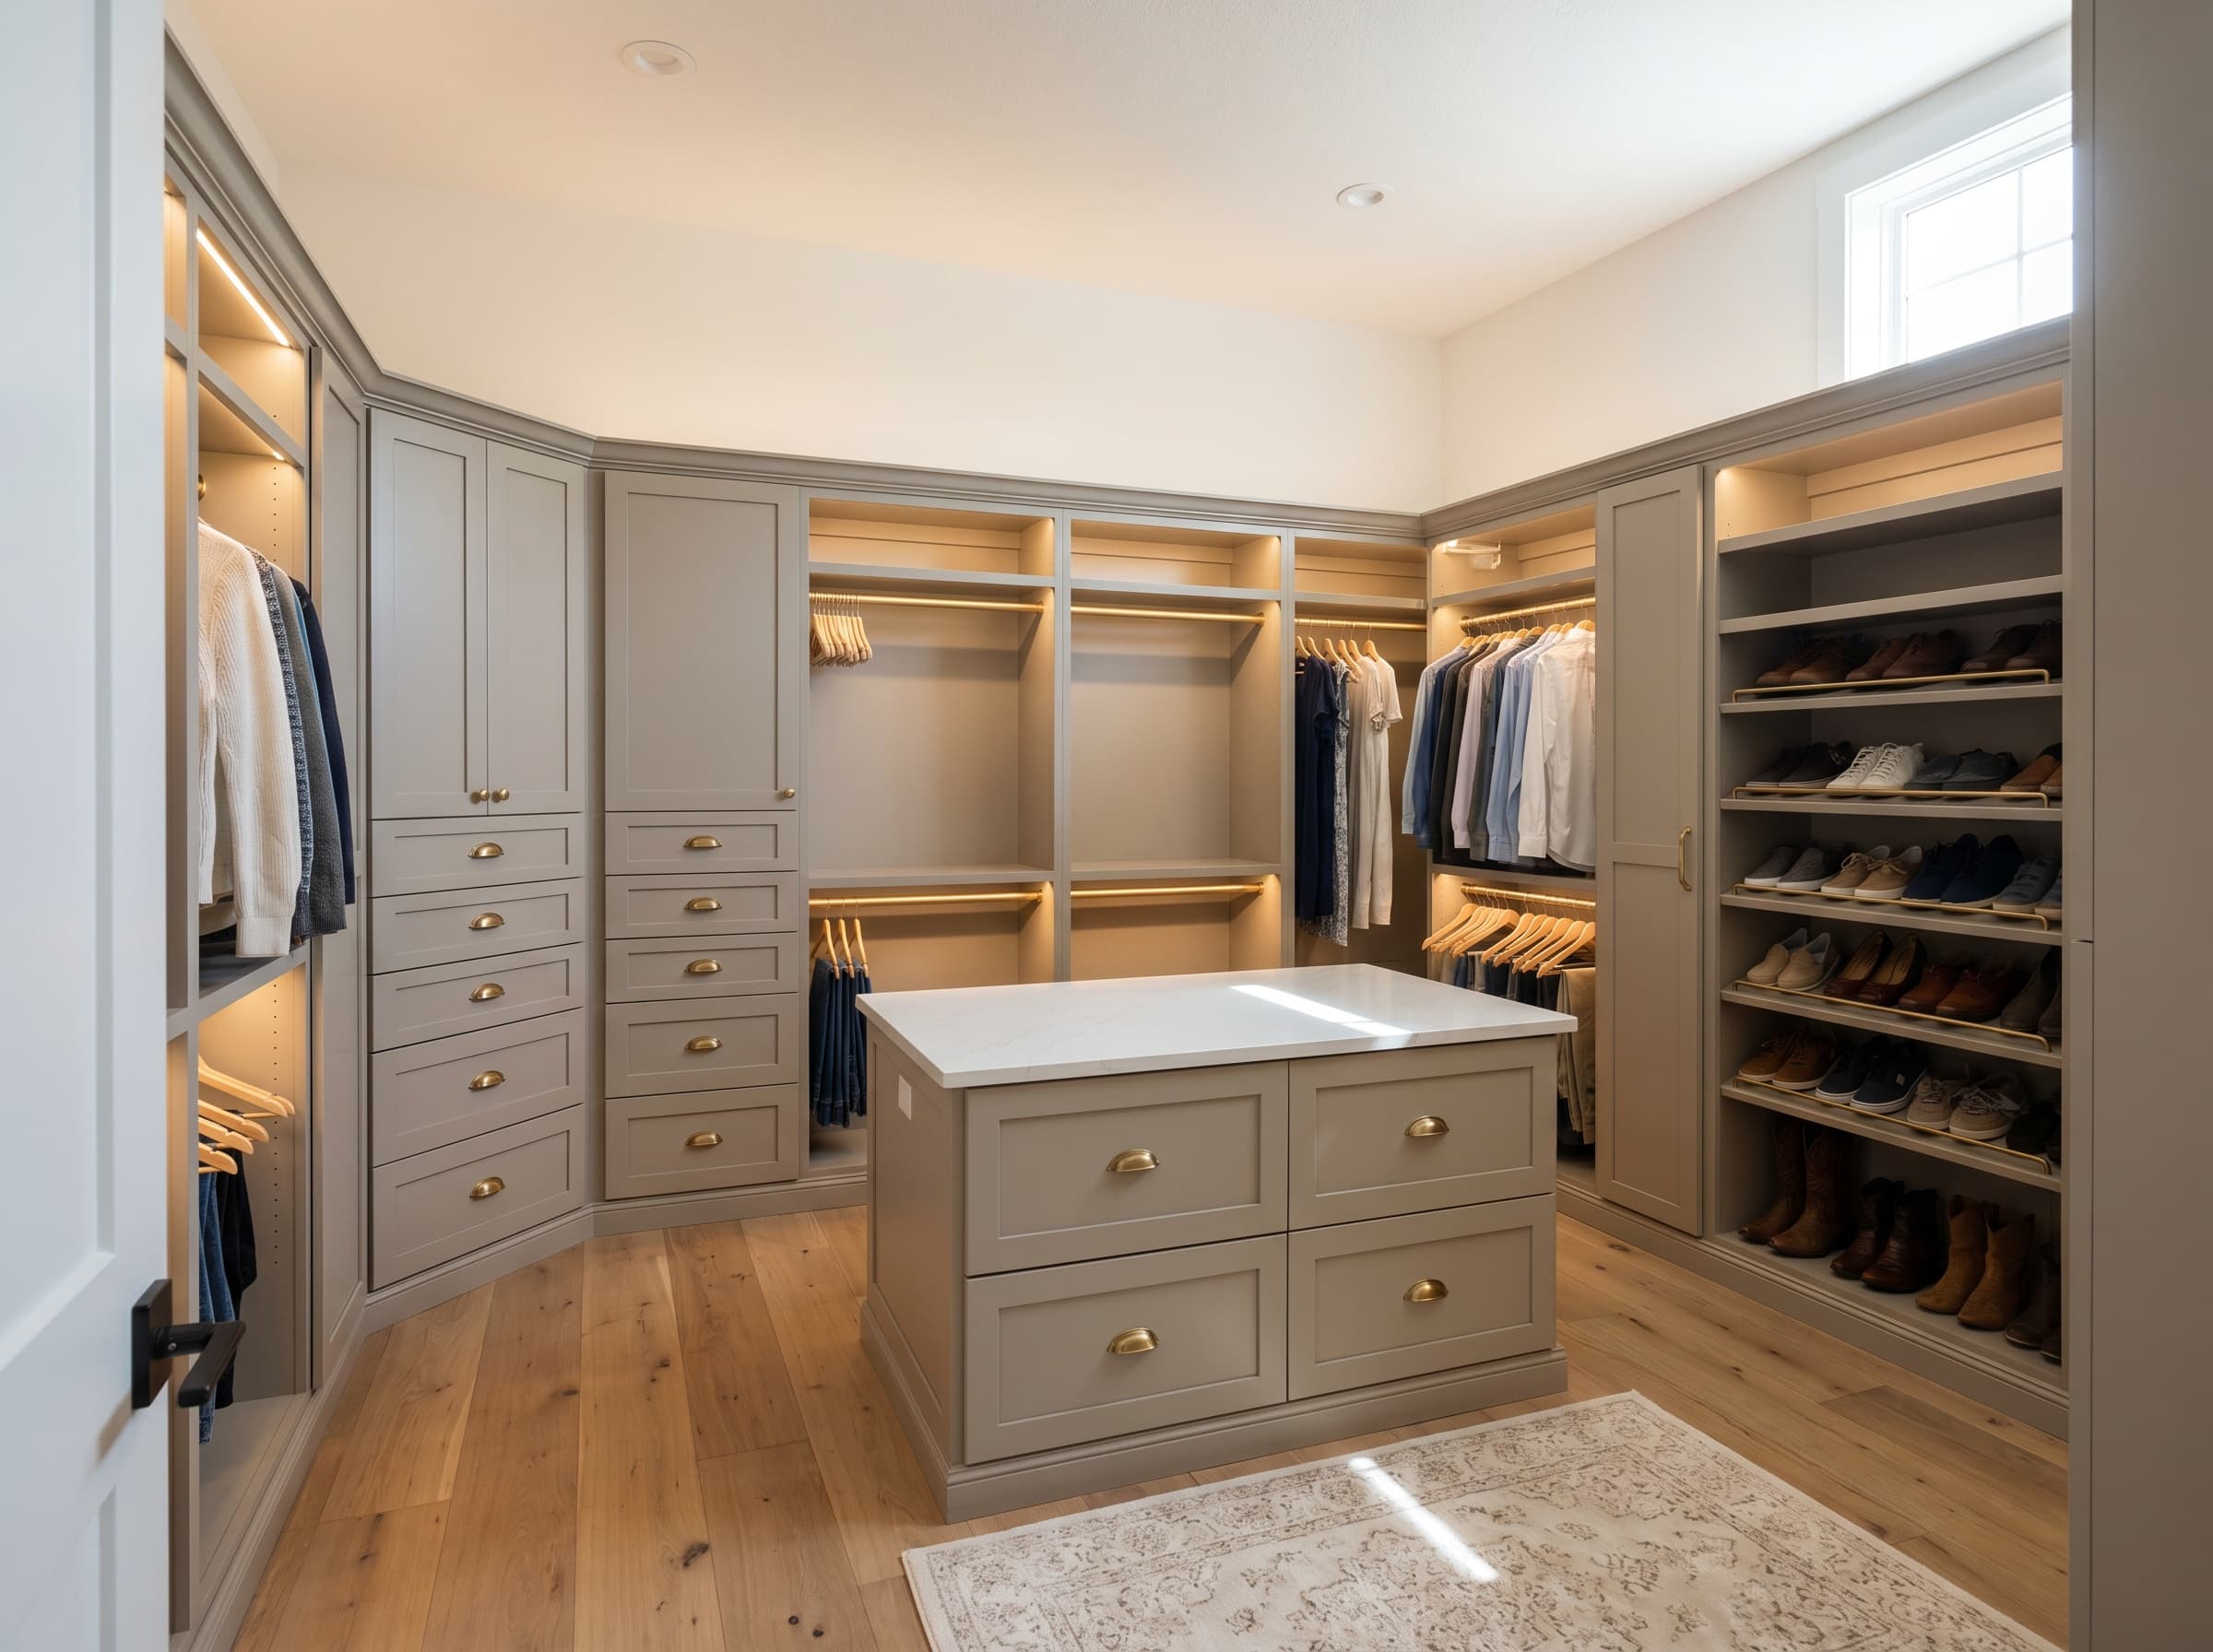 8 × 8 ft + Island
Walk-in
Primary walk-in · shaker with center island
Cabinets
Contact us for your exact quote
Delivery included
Installation
Contact us for your exact quote
Optional add-on
- Shaker doors and drawers around the perimeter
- Center island with quartz top and 4 drawers
- Double-hang towers + shoe wall + drawer banks
- Brushed nickel or brass cabinet hardware
- LED strip lighting integrated into every shelf
Optional · priced separately
Countertops, accessories, and any related remodeling work are quoted separately on the proposal.
Total · cabinets + install
Contact us for your exact quote
Sample pricing — every project is custom. Get your exact quote → or call (770) 688-9983 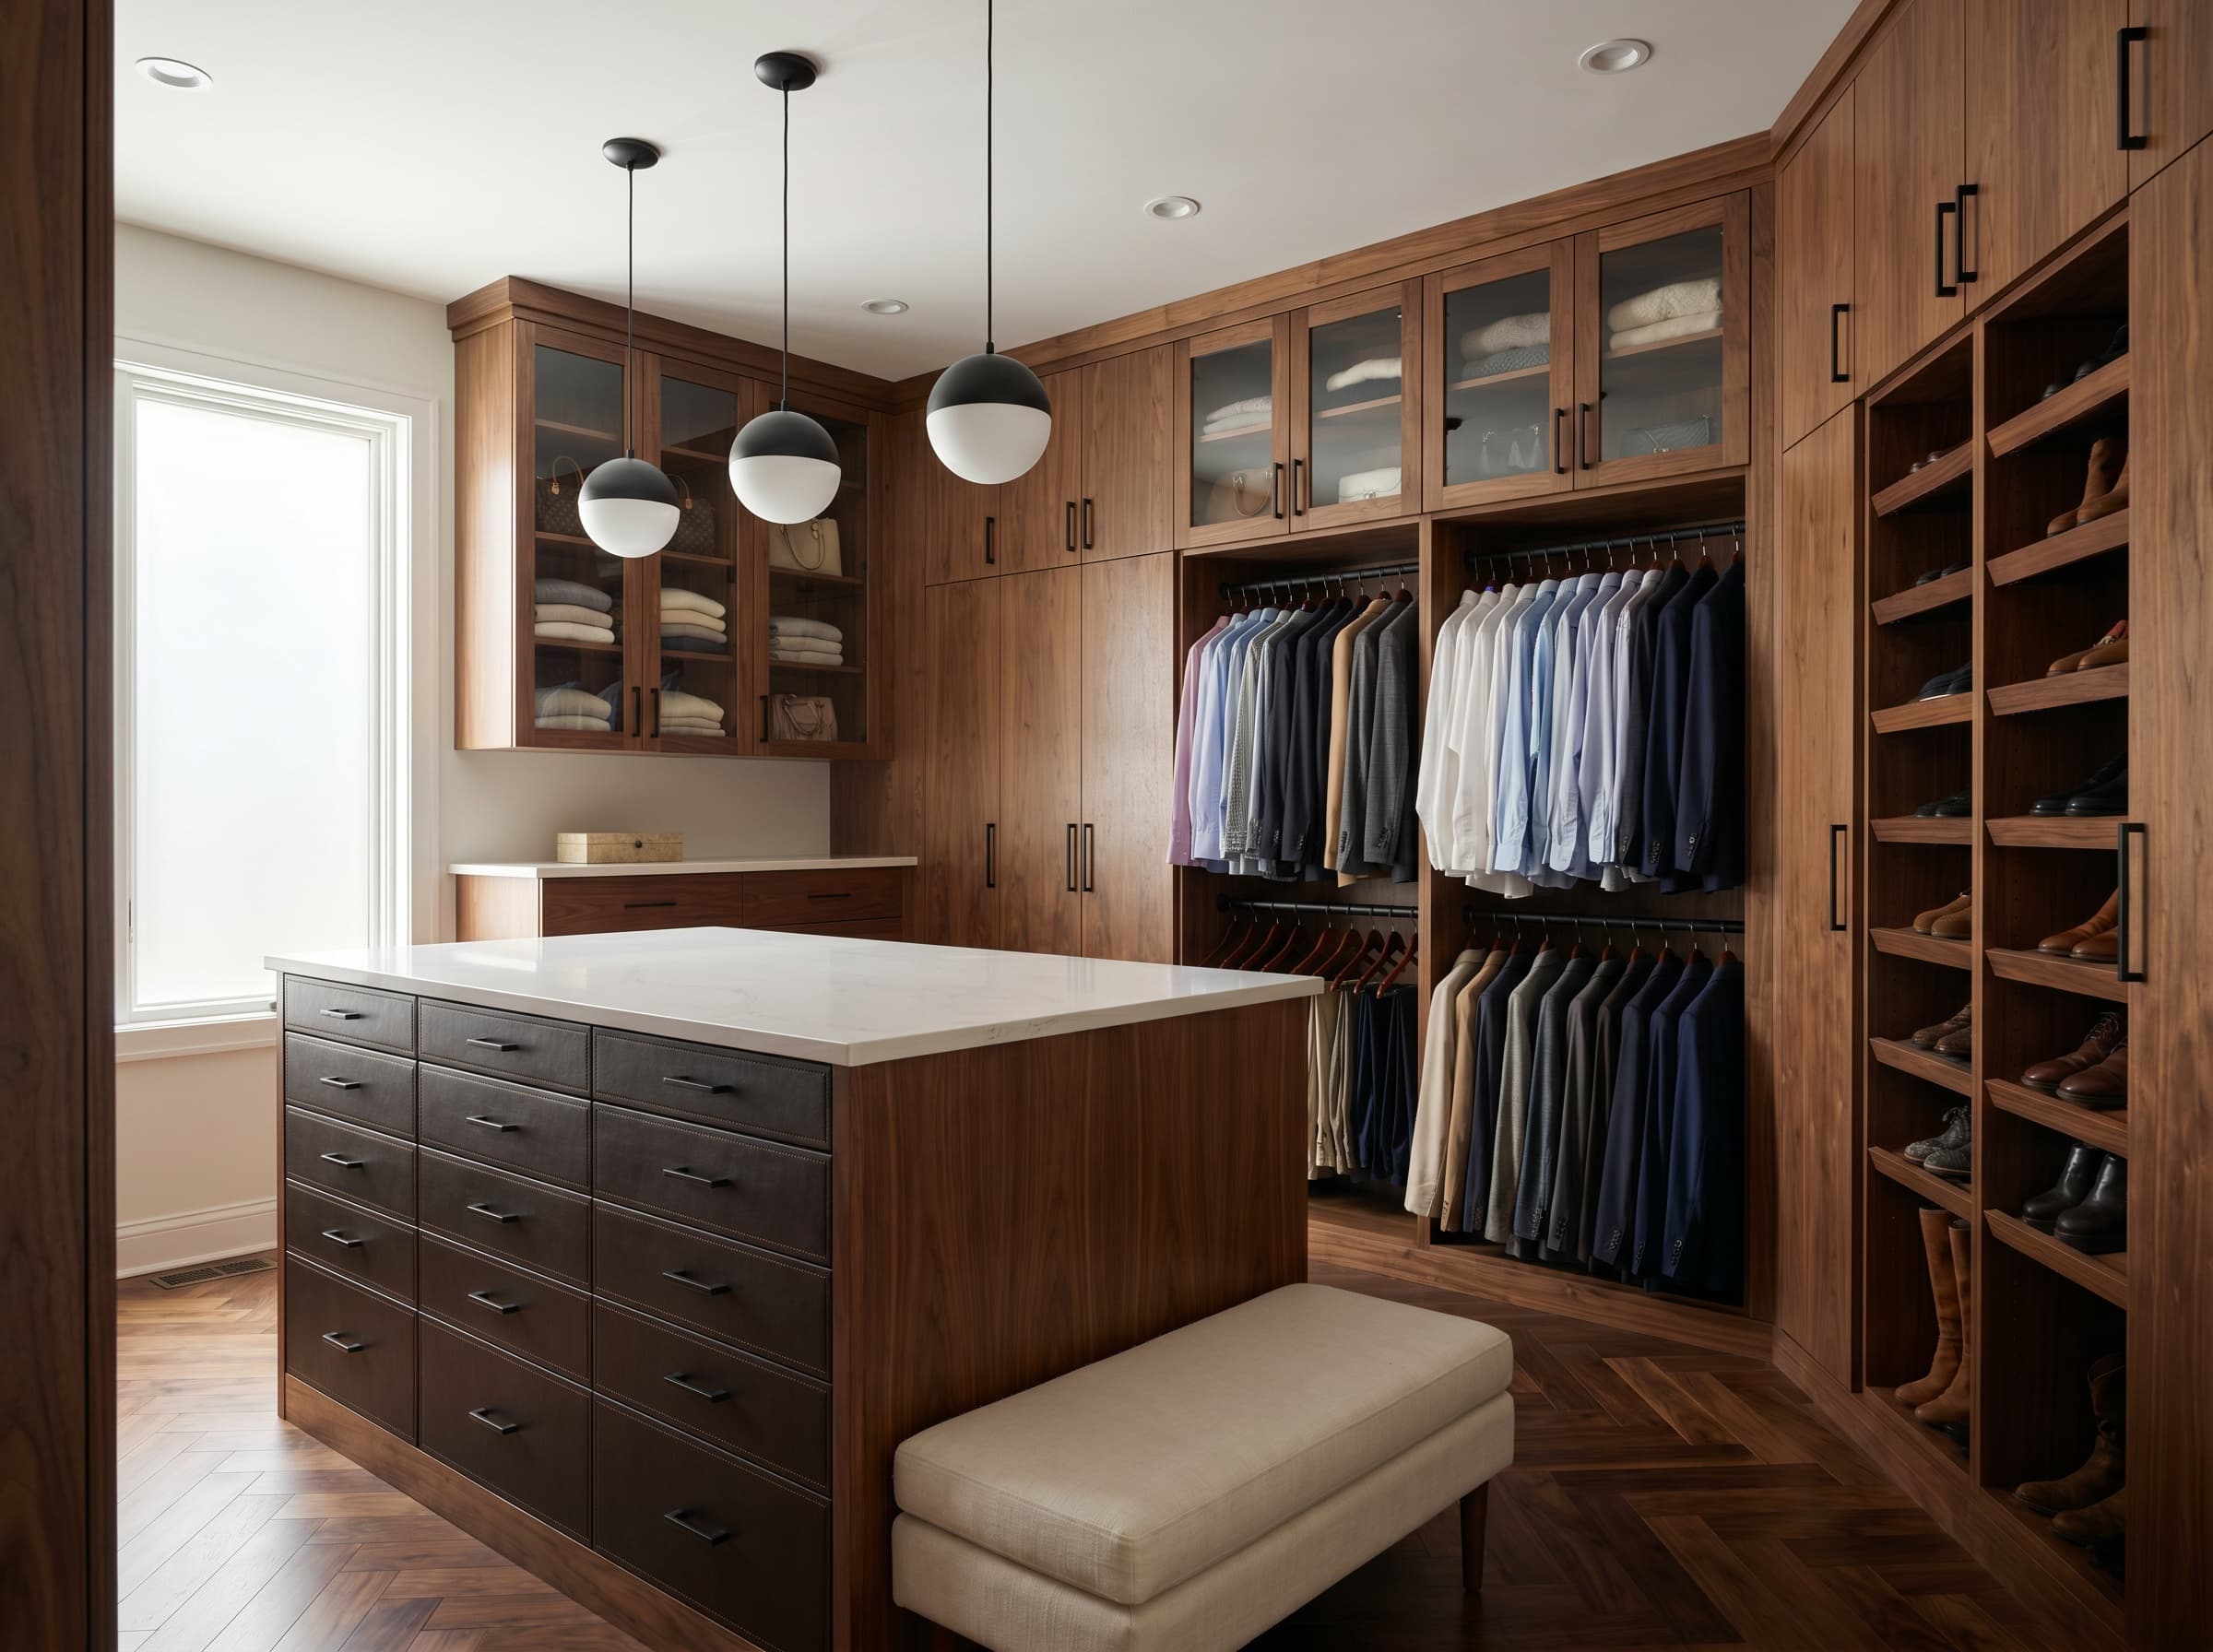 10 × 10 ft + Island
Heritage walk-in
Luxury walk-in · two-tone with glass-front display
Cabinets
Contact us for your exact quote
Delivery included
Installation
Contact us for your exact quote
Optional add-on
- Walnut slab or two-tone shaker layout
- Glass-front display upper cabinets
- Center island with leather-bound jewelry drawers
- Open shoe wall with angled cubbies
- Inset LED strips on every shelf and rod
- Designer review before fabrication
Optional · priced separately
Countertops, accessories, and any related remodeling work are quoted separately on the proposal.
Total · cabinets + install
Contact us for your exact quote
Sample pricing — every project is custom. Get your exact quote → or call (770) 688-9983
What the package price covers
- Flat-pack cabinets at the listed footprint
- Curb-side delivery
- Cabinet installation by our in-house crew (optional add-on)
Not included — quoted separately if you need it
- Demolition of an existing closet
- Drywall, paint, and trim repair
- Electrical for LED beyond a single circuit
- Flooring
- Designer-spec accessories (jewelry drawers, hampers, etc.)
Any built-in accessory — pullouts, dividers, LED, hampers — is an optional add-on priced per piece on the proposal.
Finished projects,
built by our team.
Each pair is the same closet — same walls, same window, same doorway. Only the system, hardware, lighting, and finish change.
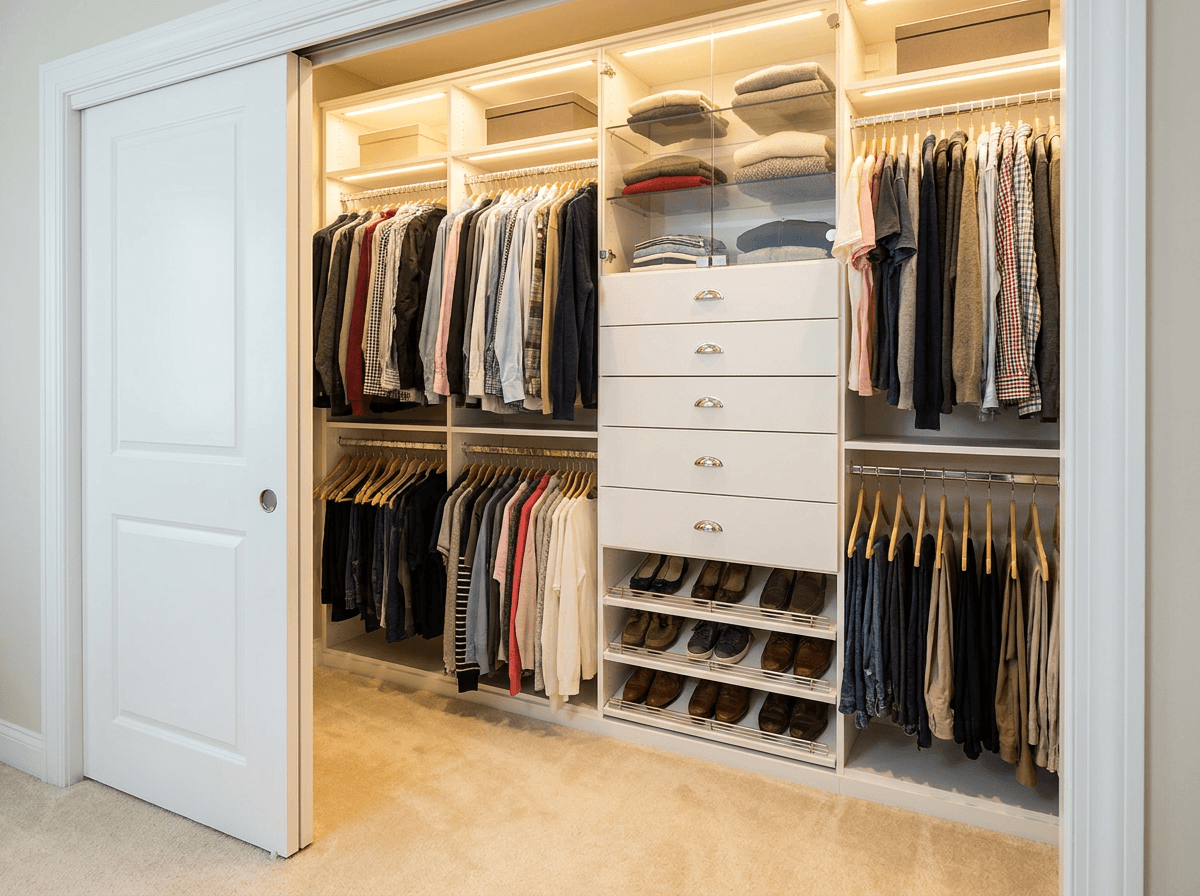
Duluth, GA
ProjectBuilder reach-in with wire shelving reworked into a full melamine system.
- System
- White melamine, double-hang + drawer bank
- Lighting
- Continuous LED strip above the rod
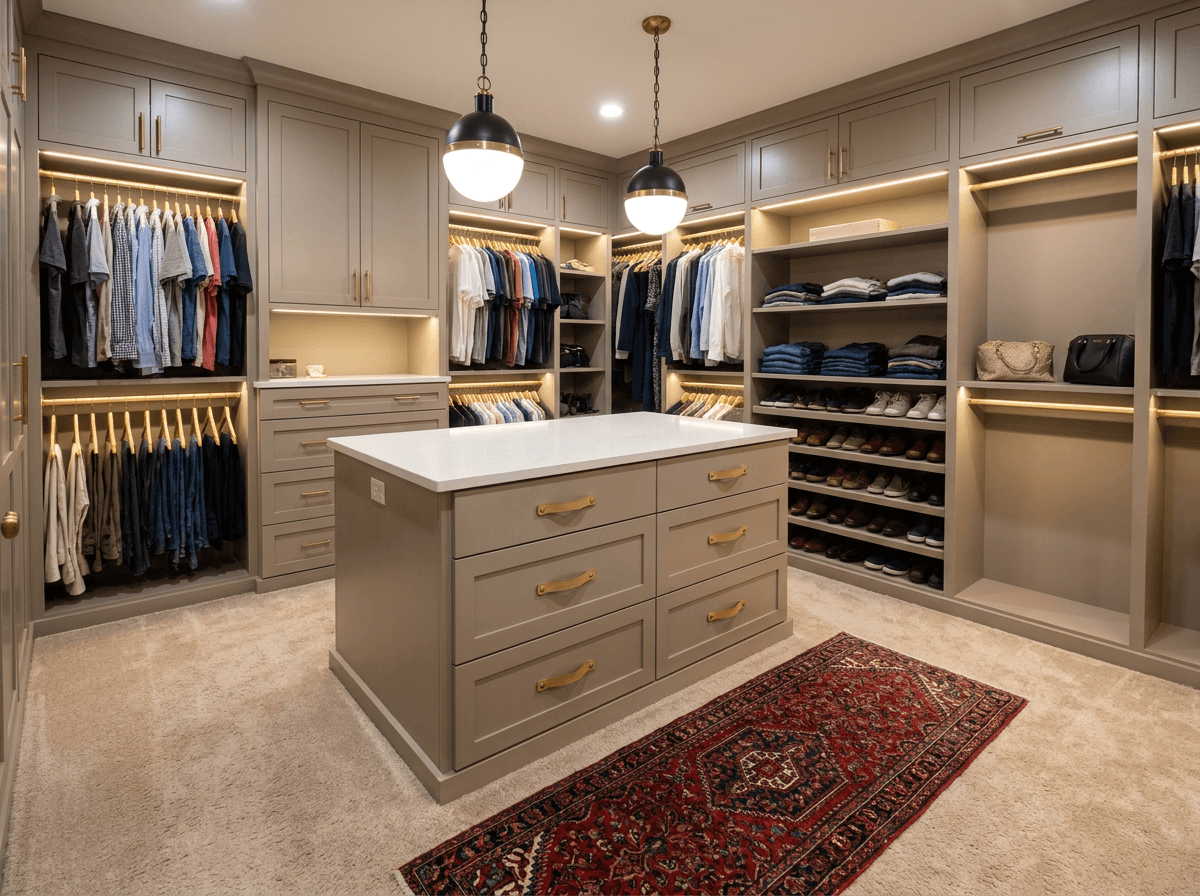
Marietta, GA
ProjectEmpty primary walk-in built out with an island and a wall of shaker hang sections.
- Cabinetry
- Warm greige shaker, brushed brass cup pulls
- Island
- Quartz top, 6 drawers
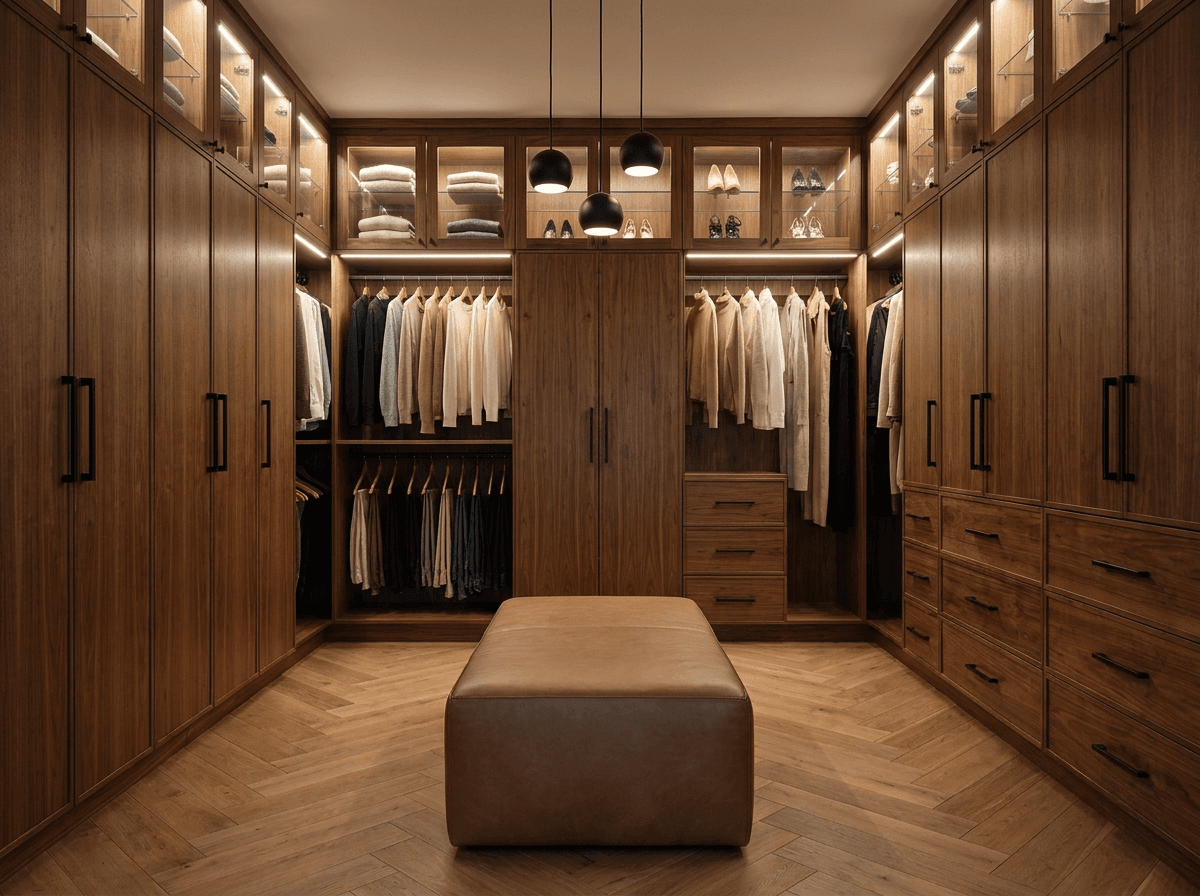
Johns Creek, GA
ProjectBare walk-in rebuilt as a walnut slab walk-in with glass-front display and bench.
- Cabinetry
- Walnut full-overlay slab, matte black hardware
- Detail
- Glass-front uppers, shoe-wall cubbies, LED
Finished closets across Atlanta.
A working selection of closets we've built and installed in customer homes.
Common questions.
Walk-in vs reach-in — which do I have?
If you can step inside and turn around, it’s a walk-in. If it’s shallower than ~30″, it’s a reach-in. The configurator handles both — pick a template on step one.
Do you mount to studs?
Yes — every tower and hanging section is anchored to studs, not just drywall. We supply the structural plan with the proposal.
Can you add LED lighting?
Yes — battery and hard-wired options are available. Hard-wired installs may require a licensed electrician, which we coordinate in-house.
Get your instant
estimate request.
Tell us a few details and our Atlanta team will call you as soon as possible to set up your free estimate.
- Local team — Atlanta & North Georgia
- Free in-home measure & design
- No hidden fees — the quote is the price
Request your free estimate
Our team will call you as soon as possible.
Related services
Serving the entire
Atlanta Metro.
Local crews based in Atlanta with installations from Acworth to Stockbridge and everywhere between.
The shortest path between
an empty wall and a finished kitchen, closet, or bath.
Start your project online in four minutes — or book a free in-home visit. Either way, you’ll talk to a designer, not a call-center.